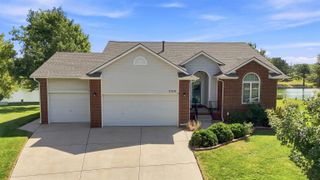
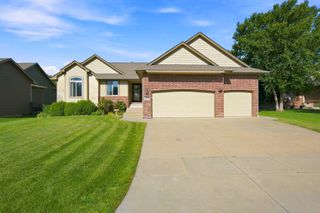
2413 N Watersedge Ct., Wichita, KS 67205
- 4 beds |
- 3 baths |
- 2,623 sqft
 Single-Family Home
  Built in 1993
  0.43acre lot
 3 car garage
  $149/sqft
  Listed 3 days ago
Property Description
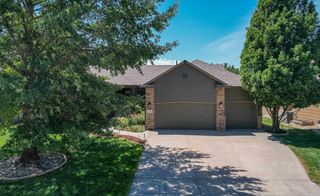
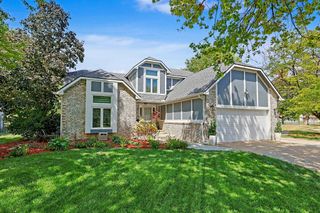
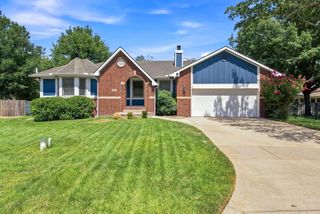
Welcome home to this stunning 4-bedroom, 3-bathroom property in the desirable Sterling Farms 3rd Addition, offering light-filled, open-concept living spaces on an expansive lot of nearly 1/2 acre. Key Features: - Spacious Open Layout: Thoughtfully designed open living areas featuring high ceilings, warm wood flooring, and excellent natural light. - Gourmet Kitchen & Dining: Beautiful granite countertops, tile backsplash, stainless steel appliances, abundant cabinetry, a built-in desk, and an adjoining dining area with bay-style windows. - Comfortable Living: Cozy family room featuring a welcoming fireplace. - Finished Basement + Expansion Potential: Enjoy a fully finished basement setup, plus a massive additional area ready to be finished for extra living space, a home gym, or a recreation room. - Outdoor Oasis: Step outside to a private covered deck leading down to a beautiful concrete patio with chiminea/fire pit areas, set against a partially fenced yard with mature trees, a private well, and an underground sprinkler system. - 3-Car Garage: Spacious attached 3-car garage with extended driveway parking. Located in a quiet, established neighborhood, this move-in-ready home offers the ideal mix of comfort, character, and potential.
- Listing Status:
- Active
- Data Last Updated:
- August 24, 2026 at 10:20PM
- Listing Office:
- Berkshire Hathaway PenFed Realty : 316-788-4004
- Listing Agent:
- Ronda Tackett : 316-214-3313
- MLS ID:
- 677940
- General: Guttering - ALLIrrigation WellSprinkler SystemFrame w/More than 50% Mas
- Style: Ranch
- Roofing: Composition
- General: OneFullView OutConcrete
- Road/Access: Paved Road
- HOA Amenities: Gen. Upkeep for Common Ar500.0
- Originating MLS: sckansas
- School District: Maize School District (USD 266)
- County: Sedgwick
- Zoning: Lot 18 Block 1 Sterling Farms 3rd Addition13305-0410301900
- Fencing: Wood
- Utilities: Sewer AvailableNatural Gas AvailablePublic
- Source: sckansas
- Ownership: Individual
This listing courtesy of Ronda Tackett , Berkshire Hathaway PenFed Realty
Monthly Payment
- Principal & Interest $
- Property Taxes $
- Home Insurance $
- VA Funding Fee $

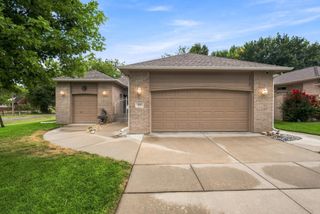
 New - 17 hours ago