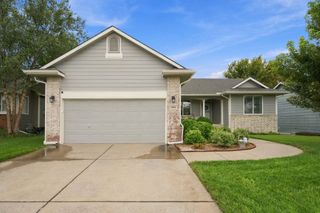
1383 N Caddy Ln, Wichita, KS 67212
- 4 beds |
- 2 baths |
- 2,480 sqft
 Single-Family Home
  Built in 1969
  10,454sqft lot
 2 car garage
  $107/sqft
  Listed 5 days ago
Property Description
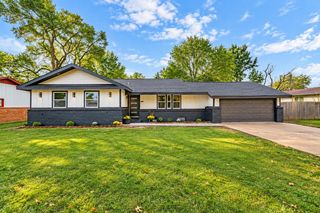
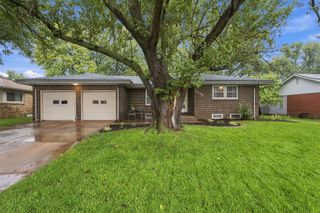
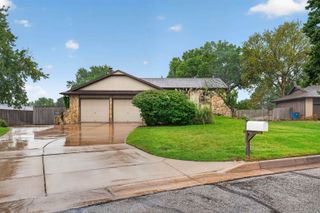
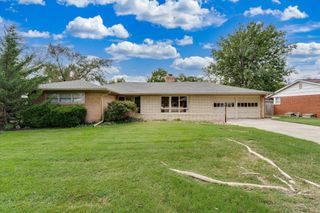
Priced under appraised value! Step inside this clean and inviting 1969 mid-century split-level home, where timeless character meets modern updates. Featuring 4 bedrooms and 2 bathrooms, this home showcases rich, dark-stained wood trim and cabinetry, beautiful quartz countertops, stainless steel appliances, fresh carpet, LVP flooring, wrought-iron railing, and a stunning natural stone fireplace that brings warmth and character to the living space. The quad-level layout offers plenty of room to spread out while still feeling connected. The kitchen is conveniently located on the main level and offers flexibility for an eat-in kitchen, formal dining room, or a combination that fits your lifestyle—the possibilities for this space are truly endless! Three bedrooms are located on the upper level, while the lower level offers an additional bedroom and full bathroom, creating a great option for guests, a home office, or added privacy. The basement provides washer and dryer hookups along with plenty of additional storage space. Enjoy added peace of mind with an HVAC system that is only approximately 5 years old! Situated on a corner lot, the outdoor space offers additional privacy with fencing along the back and corner portions of the property, along with iron fencing between neighboring properties. From the warm wood details and natural stone fireplace to the versatile multi-level floor plan, this home has a welcoming character all its own. Come see everything this home has to offer and imagine making it yours!
- Listing Status:
- Active
- Data Last Updated:
- October 5, 2026 at 1:21AM
- Listing Office:
- Berkshire Hathaway PenFed Realty : 316-636-2323
- Listing Agent:
- Lynda Masters : 913-963-0187
- MLS ID:
- 679826
- Style: Ranch
- Roofing: Composition
- General: StoneQuad-LevelFullView Out
- Road/Access: Paved Road
- Originating MLS: sckansas
- School District: Wichita School District (USD 259)
- County: Sedgwick
- Zoning: 134-17-0-21-04-001.00
- Utilities: Sewer AvailablePublic
- Source: sckansas
- Ownership: Individual
This listing courtesy of Lynda Masters , Berkshire Hathaway PenFed Realty
Monthly Payment
- Principal & Interest $
- Property Taxes $
- Home Insurance $
- VA Funding Fee $

 New - 2 days ago