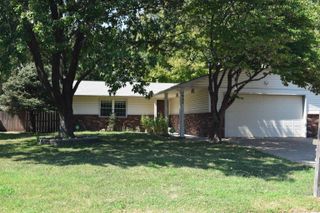
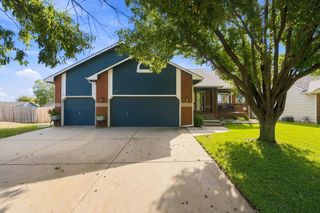
2068 N Westridge, Wichita, KS 67203
- 5 beds |
- 3 baths |
- 2,627 sqft
 Single-Family Home
  Built in 1980
  0.36acre lot
 2 car garage
  $114/sqft
  Listed 4 days ago
Property Description
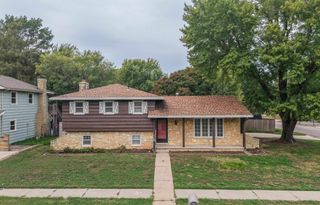
Welcome to 2068 N Westridge Ct, tucked away on a quiet cul-de-sac in North Wichita! This spacious 5-bedroom, 3-bathroom home offers 2,627 sq. ft. of finished living space with plenty of room for everyday living and entertaining. The upper level features a comfortable living room with vaulted ceilings, a dining area, kitchen, and three bedrooms, including the primary bedroom with a private bathroom. A two-way wood-burning fireplace adds warmth and character to the living spaces. Downstairs, you’ll find a large family room with a wet bar and walkout access to the backyard, along with two additional bedrooms, a full bathroom, and plenty of storage. The fenced backyard offers a great outdoor space with room to relax and enjoy the mature landscaping. An attached 2-car garage provides convenient parking and additional storage. With quick access to I-235 and plenty of space throughout, this North Wichita home is ready for its next owners to make it their own.
- Listing Status:
- Active
- Data Last Updated:
- October 5, 2026 at 1:21AM
- Listing Office:
- Keller Williams Hometown Partners : 316-665-6799
- Listing Agent:
- Josh Roy : 316-665-6799
- MLS ID:
- 679845
- General: Frame w/Less than 50% Mas
- Style: Other
- Roofing: Composition
- General: Bi-LevelFullWalk Out At GradeView Out
- Road/Access: Paved Road
- Originating MLS: sckansas
- School District: Wichita School District (USD 259)
- County: Sedgwick
- Zoning: LOT 11 SCENIC HEIGHTS ADD.087-131-12-0-21-01-052.00
- Utilities: Sewer AvailableNatural Gas AvailablePublic
- Source: sckansas
- Ownership: Individual
This listing courtesy of Josh Roy , Keller Williams Hometown Partners
Monthly Payment
- Principal & Interest $
- Property Taxes $
- Home Insurance $
- VA Funding Fee $