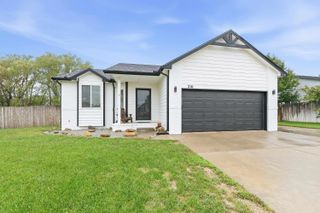
1535 N Kentucky Ln, Wichita, KS 67235
- 4 beds |
- 3 baths |
- 2,425 sqft
 Single-Family Home
  Built in 2012
  7,841sqft lot
 2 car garage
  $124/sqft
  Listed 20 days ago
Property Description
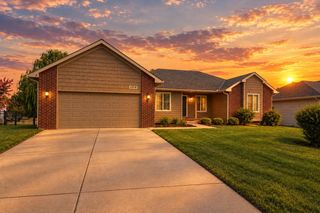
Welcome home to this beautifully maintained 4-bedroom, 3-bath ranch in the desirable Cheryl’s Hollow neighborhood and Maize school district! From the moment you step inside, you’ll love the open feel created by the vaulted ceiling, warm wood-look flooring and inviting main-level living spaces. The kitchen offers plenty of cabinet and counter space and flows easily into the dining area, making everyday living and entertaining a breeze. The spacious primary suite features a private bath and generous closet space, while two additional bedrooms and a full bath complete the main level. Downstairs, the finished basement adds incredible flexibility with a large family/recreation area, wet bar, fourth bedroom with an oversized walk-in closet, full bathroom and additional storage. Outside, enjoy the fully fenced backyard, concrete patio, mature shade tree and sprinkler system—perfect for relaxing or entertaining. An attached 2-car garage provides plenty of room for vehicles and storage. Enjoy added peace of mind with a transferable home warranty through August 12, 2029! Conveniently located close to shopping, dining, parks and everything west Wichita has to offer, this home offers the space, location and features you've been looking for. Don't miss your opportunity to make it yours!
- Listing Status:
- Active
- Data Last Updated:
- October 5, 2026 at 1:21AM
- Listing Office:
- Heritage 1st Realty : 316-512-1300
- Listing Agent:
- Blake Billington : 316-833-6156
- MLS ID:
- 679064
- General: Guttering - ALLSprinkler SystemFrame w/Less than 50% Mas
- Style: Ranch
- Roofing: Composition
- General: OneFullDay Light
- Road/Access: Paved Road
- HOA Amenities: Gen. Upkeep for Common Ar200.0
- Originating MLS: sckansas
- School District: Maize School District (USD 266)
- County: Sedgwick
- Zoning: LOT 9 BLOCK 2 CHERYL'S HOLLOW 2ND ADD087-141-11-0-42-02-026.00-
- Fencing: Wrought IronOther
- Utilities: Sewer AvailableNatural Gas AvailablePublic
- Source: sckansas
- Ownership: Individual
This listing courtesy of Blake Billington , Heritage 1st Realty
Monthly Payment
- Principal & Interest $
- Property Taxes $
- Home Insurance $
- VA Funding Fee $

 New - 2 days ago