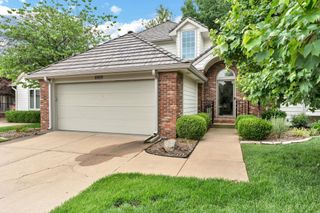
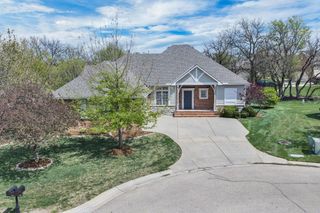
15818 E Majestic St, Wichita, KS 67230
- 3 beds |
- 5 baths |
- 3,484 sqft
 Town Home
  Built in 2007
  5,663sqft lot
 3 car garage
  $144/sqft
  Listed 2 months ago
Property Description
This is a rare opportunity to own a patio home in the highly sought-after Villages of Terradyne, perfectly positioned along the driving range with truly breathtaking sunset views. Designed for effortless living, the HOA covers lawn care, trash, snow removal, and irrigation, allowing you to focus more on enjoying your home, and less on maintaining it. Inside, a bright and welcoming interior is complemented by an expansive open-concept layout. The main level features two spacious bedrooms, each with its own en-suite bathroom and private access to the patio, creating a seamless connection to the outdoors. The primary suite also offers direct access to the back deck—perfect for starting your day with fresh air and peaceful views. The kitchen anchors the home, flowing into the dining and living areas with a fireplace and custom built-ins. A conveniently located laundry room, pantry, and half bath add to the home’s thoughtful layout. Downstairs, the finished basement expands your living space with a large second living area, a centrally located wet bar ideal for entertaining, a private third bedroom with its own en-suite bathroom, another half bathroom, and an additional bonus room perfect for a home office, gym, or hobby space. As part of the Terradyne community, you’ll have the option to enjoy a variety of club amenities with flexible membership choices, including golf, pool, tennis, pickleball, dining and social events — all just a short walk or golf cart ride away! A rare blend of ease, location, and lifestyle: this is one you won’t want to miss.
- Listing Status:
- Active
- Data Last Updated:
- July 6, 2026 at 7:20AM
- Listing Office:
- Berkshire Hathaway PenFed Realty : 316-636-2323
- Listing Agent:
- Haley Chippeaux : 316-613-9940
- MLS ID:
- 670919
- General: Guttering - ALLSprinkler SystemFrame w/Less than 50% Mas
- Style: Ranch
- Roofing: Composition
- General: OneFullView Out
- Road/Access: Paved Road
- HOA Amenities: Lawn ServiceSnow RemovalGen. Upkeep for Common Ar2160.0
- Originating MLS: sckansas
- School District: Andover School District (USD 385)
- County: Sedgwick
- Zoning: LOT 25 BLOCK 2 TERRADYNE WEST ADD087-116-13-0-41-01-025.00-
- Utilities: Sewer AvailableNatural Gas AvailablePublic
- Source: sckansas
- Ownership: Individual
This listing courtesy of Haley Chippeaux , Berkshire Hathaway PenFed Realty
Monthly Payment
- Principal & Interest $
- Property Taxes $
- Home Insurance $
- VA Funding Fee $