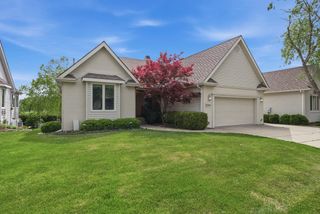
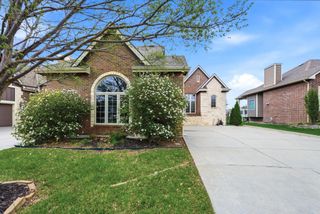
8909 E Bradford Circle, Wichita, KS 67206
- 4 beds |
- 4 baths |
- 3,536 sqft
 Town Home
  Built in 1988
  6,534sqft lot
 2 car garage
  $134/sqft
  Listed 14 days ago
Property Description
Enjoy the ease of low-maintenance living in Lakepoint's highly sought-after Bradford Place patio home community, ideally located near scenic walking paths, top-rated schools, Wichita Country Club, and some of the city's best shopping and dining. This home features a newer synthetic shake roof (2020), new siding and house wrap (2021), and a newer A/C unit (2019). Inside, you'll find newer LVP flooring, dramatic floor-to-ceiling windows, and an inviting living room anchored by a cozy fireplace. The kitchen offers granite countertops, a breakfast bar, and a newer refrigerator that remains with the home, while the adjacent laundry room includes the washer and dryer. The spacious main-floor primary suite features private deck access, dual closets including a walk-in closet, and an en suite bath with a jacuzzi tub and separate shower. A formal dining room, guest powder bath, and upstairs loft bedroom with its own private bath provide flexibility for everyday living and guests alike. The finished basement is ideal for entertaining, offering a large rec room with a second fireplace, two additional bedrooms, a full bath, and abundant storage space. The HOA provides exceptional value by covering lawn mowing and trimming, fertilization, aeration, sprinkler startup and shutdown, trash service, common area maintenance, and snow removal as determined by the HOA Board. Seller is a licensed agent in the state of KS.
- Listing Status:
- Active
- Data Last Updated:
- July 6, 2026 at 4:20AM
- Listing Office:
- Reece Nichols South Central Kansas : 316-978-9777
- Listing Agent:
- Carolyn Timsah : 316-214-8682
- MLS ID:
- 674884
- General: Guttering - ALLSprinkler SystemFrame w/Less than 50% Mas
- Style: Ranch
- Roofing: TileOther
- General: One and One HalfFullDay Light
- Road/Access: Paved Road
- HOA Amenities: Lawn ServiceSnow RemovalTrashGen. Upkeep for Common Ar3000.0
- Originating MLS: sckansas
- School District: Wichita School District (USD 259)
- County: Sedgwick
- Zoning: LOT 36 BLOCK 1 BRADFORD PLACE00000-00193876
- Fencing: Wood
- Utilities: Sewer AvailableNatural Gas AvailablePublic
- Source: sckansas
- Ownership: Individual
This listing courtesy of Carolyn Timsah , Reece Nichols South Central Kansas
Monthly Payment
- Principal & Interest $
- Property Taxes $
- Home Insurance $
- VA Funding Fee $