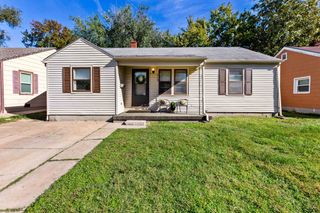
1739 S Spruce, Wichita, KS 67211
- 3 beds |
- 2 baths |
- 1,022 sqft
 Single-Family Home
 Built in 1950
 10,454sqft lot
 4 car garage
 $156/sqft
 Listed 1 month ago
Property Description
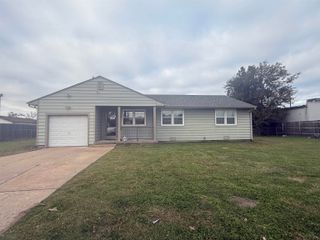
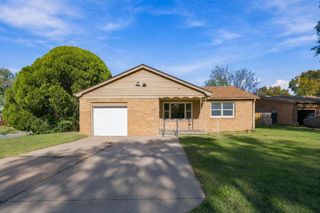
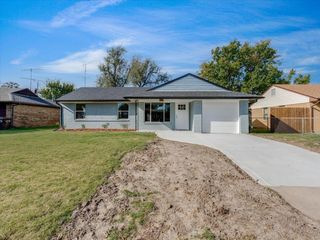
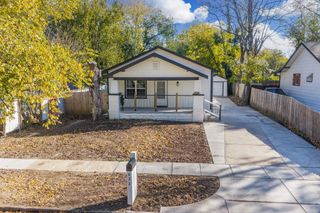
Beautiful remodeled home located in south central Wichita close to schools, highways, shopping, and more. This three bedroom, two bathroom, oversized four-plus car detached shop or garage has a lot of upgrades throughout. The outside has great curb appeal with a covered front porch, perfect for morning coffee. The back yard is fenced and has alley access to the detached shop. The shop has a separate electric panel to add electricity of needed. There are two garage doors, one is a ten foot door and the other is an eight foot door. The shop is 30x24 ft House, shop and shed all have a brand new roof. Inside, everything has been repainted, new recessed lights in the living room, and new fans in the bedrooms. The home has natural hard wood floors throughout with new carpet in the master bedroom and new luxury vinyl tile in the kitchen and bathrooms. The kitchen has a new quartz countertop with new decorative backsplash, a window overlooking the front of the home, new stove and hood vent, and new recessed lighting. The main bathroom has had new tile surround installed and new vanity with new light fixture. The master suite set up includes extra closet storage with the bathroom having new tile surround, new vanity, new toilet, and new light fixture. Feel free to set up your private showing today!
- Listing Status:
- Active
- Data Last Updated:
- November 19, 2026 at 5:21AM
- Listing Office:
- Berkshire Hathaway PenFed Realty : 316-636-2323
- Listing Agent:
- Lynda Masters : 913-963-0187
- MLS ID:
- 680257
- General: Vinyl/Aluminum
- Style: Ranch
- Other Structures: StorageOutbuilding
- Roofing: Composition
- General: OneNoneCrawl Space
- Road/Access: Paved Road
- Originating MLS: sckansas
- School District: Wichita School District (USD 259)
- County: Sedgwick
- Zoning: Lots 30-32-34 Block 7087128340210401500
- Fencing: Chain Link
- Utilities: Sewer AvailableNatural Gas AvailablePublic
- Source: sckansas
- Ownership: Corporate non-REO
This listing courtesy of Lynda Masters , Berkshire Hathaway PenFed Realty
Monthly Payment
- Principal & Interest $
- Property Taxes $
- Home Insurance $
- VA Funding Fee $

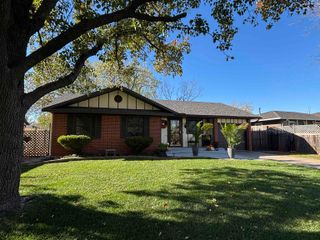
 New - 1 day ago