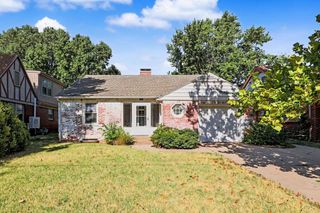
1805 N Woodrow Ct, Wichita, KS 67203
- 3 beds |
- 2 baths |
- 1,820 sqft
 Single-Family Home
  Built in 1964
  10,019sqft lot
 1 car garage
  $118/sqft
  Listed 3 days ago
Property Description
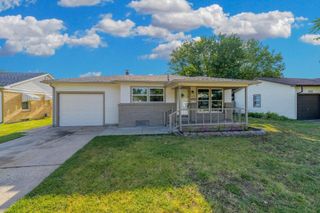
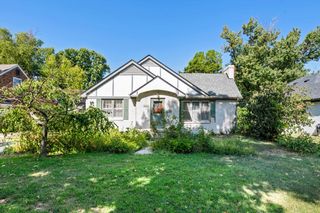
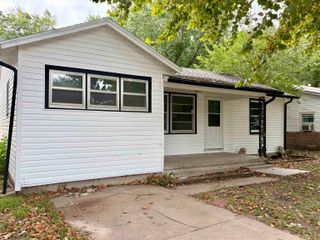
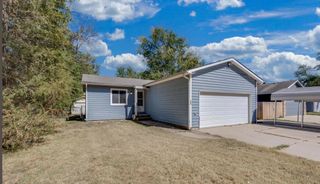
Located in the highly desirable Riverside neighborhood, this charming home offers character, space, and a wonderfully functional layout. Inside, you’ll find two beautiful stone wood-burning fireplaces with built-in bookcases, incredible original hardwood floors, and a clean, move-in-ready interior. The main floor features an open kitchen, living, and dining area with a sliding glass door leading to the deck overlooking the fully fenced backyard. Bedrooms are generously sized with hardwood flooring; one includes a convenient half bath. The finished basement adds even more living space with a large family room and fireplace, one bedroom (no egress), a bonus room, and two additional finished rooms with closets—ideal for hobbies, teens, or flexible use. A spacious unfinished storage room includes washer/dryer hookups. Sitting on a corner lot, the property offers a privacy fence, one-car garage, and an extra parking pad. The home is priced well, giving the new owner room to complete the minor repairs and updates they choose while enjoying all the charm and features already in place.
- Listing Status:
- Active
- Data Last Updated:
- August 25, 2026 at 12:23AM
- Listing Office:
- Nikkel and Associates : 316-425-1880
- Listing Agent:
- Marti Vo : 316-807-6935
- MLS ID:
- 677913
- General: Detached Finish AreaBalconyGuttering - ALLVinyl/Aluminum
- Style: Ranch
- Other Structures: Storage
- Roofing: Composition
- General: OneFullWalk Out At GradeView Out
- Road/Access: Paved Road
- Originating MLS: sckansas
- School District: Wichita School District (USD 259)
- County: Sedgwick
- Zoning: LOT 10 BLOCK 1 COOK'S RIVER RANCH ADD.12307-0130201200
- Fencing: Chain Link
- Utilities: Sewer AvailableNatural Gas AvailablePublic
- Source: sckansas
- Ownership: Individual
This listing courtesy of Marti Vo , Nikkel and Associates
Monthly Payment
- Principal & Interest $
- Property Taxes $
- Home Insurance $
- VA Funding Fee $

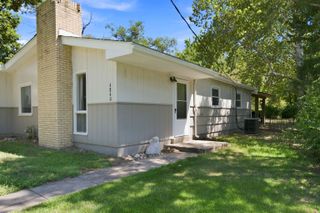
 New - 20 hours ago