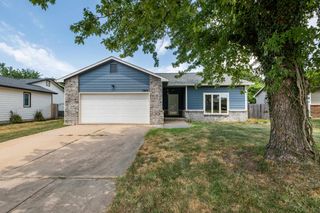
322 N Sabin, Wichita, KS 67212
- 2 beds |
- 1 bath |
- 1,872 sqft
 Single-Family Home
  Built in 1989
  7,841sqft lot
 3 car garage
  $107/sqft
  Listed 3 days ago
Property Description
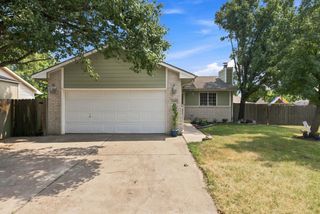
Welcome to 322 N. Sabin, Wichita, KS 67203—a spacious Wichita home offering an open floor plan, vaulted ceilings, a finished basement, and an exceptional amount of garage, parking, and workshop space. Inside, the main living area feels open and inviting with vaulted ceilings and a layout that connects the living, dining, and kitchen spaces. Large rooms provide plenty of flexibility for everyday living and entertaining, while the enclosed porch offers another comfortable spot to relax and enjoy the backyard views. The finished basement expands the living space with a large family/recreation room that’s perfect for movie nights, a game room, or watching the big game. You’ll also find a finished laundry area plus an additional finished room that could easily serve as a home office, exercise room, hobby space, or whatever best fits your needs. One of this property’s biggest standouts is the incredible amount of space for vehicles, hobbies, and storage. In addition to the attached 2-car garage, there is a 2-car carport, a detached garage, AND a separate backyard workshop. Whether you need room for extra vehicles, tools, projects, lawn equipment, or recreational gear, this property delivers options that can be difficult to find in Wichita. With multiple living spaces, a finished basement, vaulted ceilings, an enclosed porch, extensive garage and parking space, and a dedicated workshop, 322 N. Sabin offers versatility inside and out. If you’ve been searching for a home in Wichita, Kansas 67203 with extra garage space and room for hobbies and projects, this one deserves a closer look.
- Listing Status:
- Active
- Data Last Updated:
- August 25, 2026 at 1:22AM
- Listing Office:
- Real Broker, LLC : 855-450-0442
- Listing Agent:
- Lesley Perreault : 316-655-4069
- MLS ID:
- 677784
- General: Above Ground Outbuilding(s)Guttering - ALL
- Style: Ranch
- Other Structures: StorageOutbuilding
- Parking: RV Access/Parking
- Roofing: Composition
- General: FrameOneFullNo Egress Window(s)
- Road/Access: Unpaved
- Originating MLS: sckansas
- School District: Wichita School District (USD 259)
- County: Sedgwick
- Zoning: LOT 1 BLOCK 2 JACOBUS ADD.136-23-0-13-06-015.01
- Fencing: Chain Link
- Utilities: Sewer AvailableNatural Gas AvailablePublic
- Source: sckansas
- Ownership: Individual
This listing courtesy of Lesley Perreault , Real Broker, LLC
Monthly Payment
- Principal & Interest $
- Property Taxes $
- Home Insurance $
- VA Funding Fee $

 New - 3 days ago