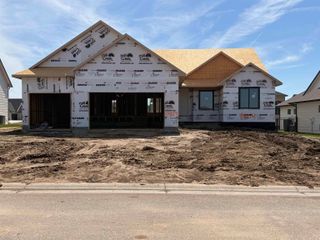
1813 N Wooddale, Wichita, KS 67230
- 6 beds |
- 4 baths |
- 4,030 sqft
 Single-Family Home
  Built in 2014
  0.33acre lot
 3 car garage
  $160/sqft
  Listed 1 month ago
Property Description
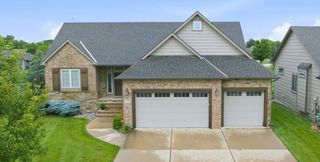
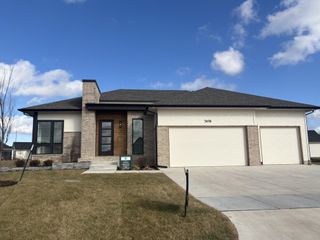
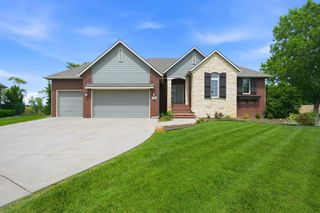
A rare lake lot combining space, setting and lifestyle. Located in the Garden Walk neighborhood and within the award-winning Andover School District, this exceptional lakefront home, with original owners, offers over 4,000 sq ft of beautifully designed living space. Featuring 6 bedrooms, 3.5 bathrooms, a loft, and a 3-car garage, this home is perfectly suited for comfortable family living and entertaining. The home features vaulted ceilings, built- in book cases, and a cozy fireplace in the living room. The kitchen is well appointed with double ovens and expanded granite island that seats six, making it ideal for hosting and everyday living. The spacious layout flows to a covered deck overlooking the serene lake which is perfect for morning coffee or evening gatherings. The primary suite includes a very large walk-in closet, and well- appointed master bath with stone counter tops and fully tiled walk- in shower. A bonus room above the garage and two additional bedrooms with a Jack-and-Jill bath round out the main level. The finished view- out and walk-out basement with 9 foot ceilings is designed for entertaining, complete with a wet bar and a built in 5.1 surround sound system. The home offers abundant storage throughout and is also wired for a security system, offering added peace of mind. Step outside to a large backyard with mature trees, creating a private and tranquil outdoor setting. Residents ofGarden Walk enjoy fishing ponds, a neighborhood pool, playground, jogging path, and direct access to the Redbud Trail for biking and walking. Very low Special assessments remaining, making this home an even more attractive opportunity in a premier neighborhood.
- Listing Status:
- Pending
- Data Last Updated:
- July 6, 2026 at 5:22PM
- Listing Office:
- Coldwell Banker Plaza Real Estate : 316-686-7121
- Listing Agent:
- Leah Lawrence : 316-765-2568
- MLS ID:
- 674012
- General: Walk-In Closet(s)Vaulted Ceiling(s)Wet BarWindow Coverings-PartWired for Surround SoundSmoke Detector(s)
- Master Bedroom: Master Bdrm on Main LevelSplit Bedroom PlanMaster Bedroom BathShower/Master BedroomTwo SinksStone Counters
- Appliances: DishwasherDisposalMicrowaveRefrigeratorRangeWasherDryerSmoke Detector
- Dining: Eating Space in KitchenKitchen/Dining Combo
- Laundry: Main FloorSeparate Room220 equipmentSink
- Basement: Finished
- Flooring: HardwoodSmoke Detector(s)
- A/C: Central AirElectric
- Heating: Forced AirNatural Gas
- Fireplace: OneLiving RoomElectricGlass DoorsSmoke Detector(s)
- General: Irrigation WellSprinkler SystemFrame w/Less than 50% Mas
- Style: Traditional
- Roofing: Composition
- General: One and One HalfFullView OutWalk Out Below Grade
- Road/Access: Paved Road
- HOA Amenities: Gen. Upkeep for Common Ar600.0
- Originating MLS: sckansas
- School District: Andover School District (USD 385)
- County: Sedgwick
- Zoning: Lot 32 Blk 2 Krug South Addition111-11-0-11-02-045.00
- Fencing: Wrought Iron
- Utilities: Sewer AvailableNatural Gas AvailablePublic
- Source: sckansas
- Ownership: Individual
This listing courtesy of Leah Lawrence , Coldwell Banker Plaza Real Estate
Monthly Payment
- Principal & Interest $
- Property Taxes $
- Home Insurance $
- VA Funding Fee $

 New - 1 day ago