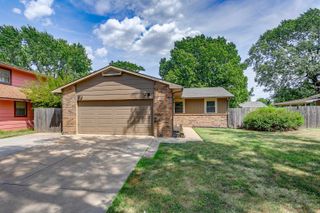
1850 S LARK CT, Wichita, KS 67209
- 2 beds |
- 2 baths |
- 1,467 sqft
 Single-Family Home
  Built in 2011
  10,454sqft lot
 2 car garage
  $167/sqft
  Listed 1 month ago
Property Description
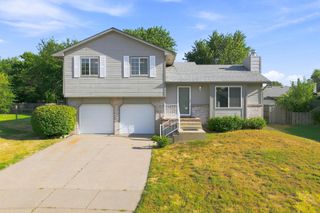
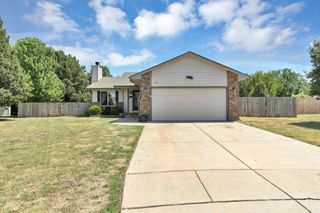
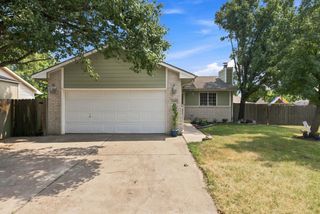
"This home is eligible under the Freddie Mac First Look Initiative through 08/08/26." During this first 30 days only Occupant Buyers offers will be considered. Investor offers will be considered on 08/09/26. HomeSteps, A Unit of Freddie Mac offers this contemporary one-story patio home having 1467 SF, 2 bedrooms, 2 full baths with attached two car garage on a corner cul-de-sac lot. The home is offered as is with a new roof. The raised ceilings are beamed across from the kitchen, with granite breakfast bar having maple cabinetry, a walk-in pantry, a desk plus space, to the LR FP The formal dining room is off the entry and kitchen that could also be utilized as an office. The entire main level has raised 10' ceilings with an open layout. There is a main floor laundry room off the kitchen that also acts as a mud room from the garage. A privacy fence and enclosed patio provide additional benefits off the other side of the kitchen. The largest bedroom includes a raised ceiling, a safe room / walk-in closet, ensuite bath w/double sinks, a tiled shower and separate room for toilet and large linen closet. The other bedroom have a large closet and double windows. The home shows the distress maple 90s. A new heritage style composition roof has been installed by HD Roofing of Derby as approved by the Freddie Mac.
- Listing Status:
- Active
- Data Last Updated:
- August 20, 2026 at 7:23AM
- Listing Office:
- R J Foster & Assoc, LLC : 316-258-2670
- Listing Agent:
- Roy J Foster : 316-258-2670
- MLS ID:
- 675729
- General: Frame w/Less than 50% Mas
- Style: ContemporaryRanch
- Roofing: CompositionOther
- General: One
- Road/Access: Paved Road
- Originating MLS: sckansas
- School District: Goddard School District (USD 265)
- County: Sedgwick
- Zoning: LOT 1 BLOCK A STEVE KELLEY 6TH ADD139-31-0-14-02-006.06
- Fencing: Wood
- Utilities: Sewer AvailableNatural Gas AvailablePublic
- Source: sckansas
- Ownership: FannieM/FreddieM/FDIC
This listing courtesy of Roy J Foster , R J Foster & Assoc, LLC
Monthly Payment
- Principal & Interest $
- Property Taxes $
- Home Insurance $
- VA Funding Fee $

 New - 3 days ago