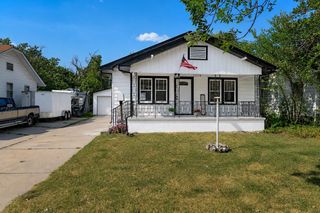
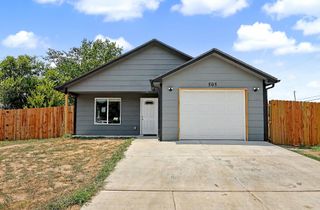
3811 W Taft Ave, Wichita, KS 67213
- 3 beds |
- 2 baths |
- 1,240 sqft
 Single-Family Home
  Built in 2026
  5,663sqft lot
 1 car garage
  $169/sqft
  Listed 7 days ago
Property Description
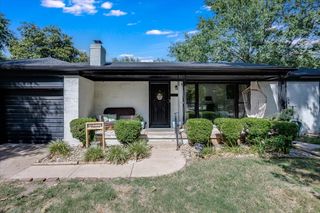
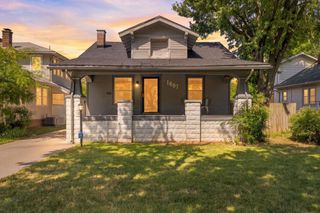
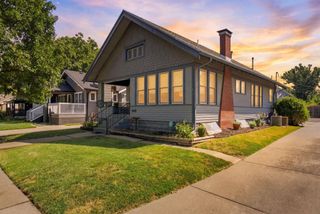
Welcome to this brand-new, zero-entry home offering the perfect blend of modern style, convenience, and affordability. Ideally located just seconds from Kellogg, you’ll enjoy quick access across Wichita while also being within walking distance of nearby dining, shopping, and entertainment. This thoughtfully designed 3-bedroom, 2-bathroom home offers over 1,200 square feet of open-concept living space, creating a bright and inviting atmosphere perfect for both everyday living and entertaining. The kitchen overlooks the living and dining areas, giving the home an open, functional layout. With no HOA dues and no special taxes, you can enjoy all the benefits of brand-new construction without the added monthly expenses. This is a fantastic opportunity to own a new home in an incredibly convenient location. Schedule your showing today!
- Listing Status:
- Active
- Data Last Updated:
- August 20, 2026 at 7:23AM
- Listing Office:
- High Point Realty, LLC : 316-990-5740
- Listing Agent:
- Kooper Sanders : 316-990-5740
- MLS ID:
- 677506
- General: Guttering - ALLZero Step Entry
- Style: Ranch
- Roofing: Composition
- General: FrameOneNoneSlab
- Road/Access: Paved Road
- Originating MLS: sckansas
- School District: Wichita School District (USD 259)
- County: Sedgwick
- Zoning: LOT 11 EXC E 74 FT & EXC S 10 FT BLOCK 2 EUREKA GARDENS ADD13725-0230200101
- Fencing: Wood
- Utilities: Sewer AvailablePublic
- Source: sckansas
- Ownership: Builder
This listing courtesy of Kooper Sanders , High Point Realty, LLC
Monthly Payment
- Principal & Interest $
- Property Taxes $
- Home Insurance $
- VA Funding Fee $

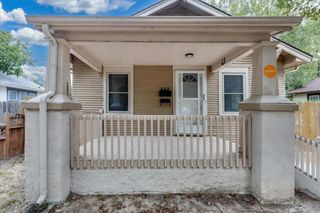
 New - 2 days ago