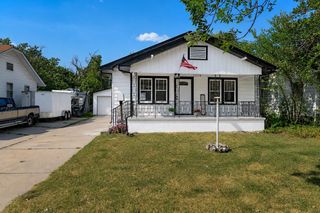
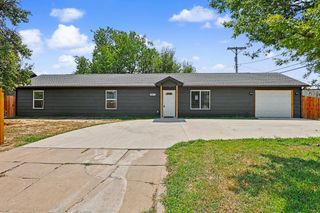
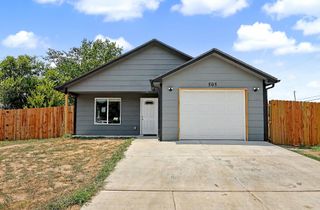
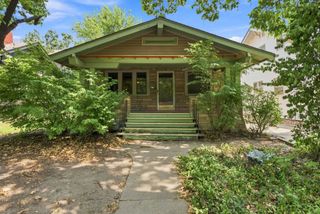
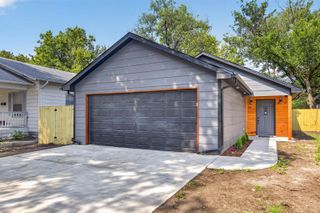
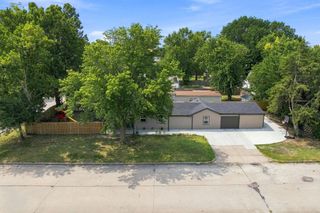
240 S Lorraine Ave, Wichita, KS 67211
- 3 beds |
- 2 baths |
- 1,264 sqft
 Single-Family Home
  Built in 1920
  6,534sqft lot
 1 car garage
  $198/sqft
  Listed 7 days ago
Property Description
Classic character and beautiful updates come together in this charming 1.5-story home in the East Front area, conveniently located near Kellogg/Highway 54 and downtown Wichita. Step inside to find gorgeous hardwood floors and abundant natural light throughout the main living spaces. The inviting living room centers around a fireplace and features impressive built-in cabinetry, plus a cozy window seat perfect for curling up with a good book. The adjoining dining room offers even more built-in storage and plenty of space for gathering. The updated kitchen features newer white cabinetry, granite countertops, stainless steel appliances, and a gas range. Two bedrooms and a full bath are conveniently located on the main floor, while the unique upper-level primary suite offers a space all its own. A short flight of stairs leads to the spacious primary bedroom, followed by another short flight to an incredible walk-in closet with extensive built-in shelving, drawers, and hanging space, plus a full bathroom. Updates and features include a roof that is only about one year old, newer Pella windows, and two separate HVAC systems—one dedicated to the upstairs primary bedroom and suite and another serving the main level. The home is also equipped with an attic fan for added ventilation and air circulation. The unfinished basement provides tons of additional storage space, and the attached one-car garage adds everyday convenience. Outside, you'll find generous paved space for additional parking or outdoor use. With its blend of classic details, thoughtful updates, convenient location, and a layout full of personality, this home is one you'll want to see in person. Schedule your showing today!
- Listing Status:
- Active
- Data Last Updated:
- August 20, 2026 at 7:23AM
- Listing Office:
- Keller Williams Hometown Partners : 316-729-8500
- Listing Agent:
- Ronda Welsh : 316-409-4431
- MLS ID:
- 677530
- Style: Bungalow
- Roofing: Composition
- General: FrameOne and One HalfFullNo Egress Window(s)
- Road/Access: Paved Road
- Originating MLS: sckansas
- School District: Wichita School District (USD 259)
- County: Sedgwick
- Zoning: LOTS 29-31 MUELLER'S SUB20173-00141803
- Fencing: Wood
- Utilities: Sewer AvailableNatural Gas AvailablePublic
- Source: sckansas
- Ownership: Individual
This listing courtesy of Ronda Welsh , Keller Williams Hometown Partners
Monthly Payment
- Principal & Interest $
- Property Taxes $
- Home Insurance $
- VA Funding Fee $