1601 W Regal, Wichita, KS 67217
- 4 beds |
- 2 baths |
- 1,500 sqft
 Single-Family Home
  Built in 1953
  8,276sqft lot
 1 car garage
  $147/sqft
  Listed 16 days ago
Property Description
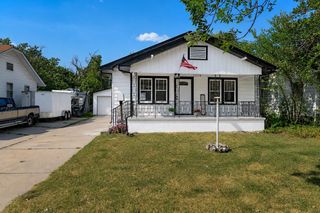
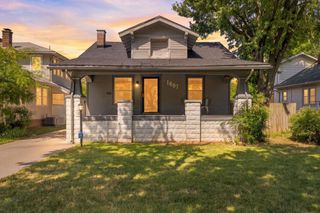
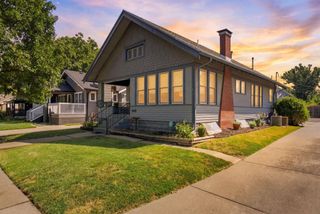
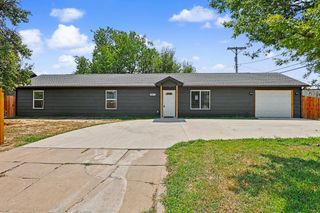
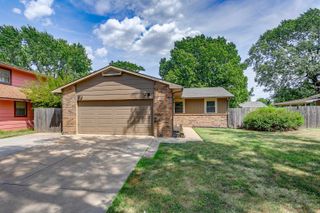
Welcome to 1601 W. Regal! This sprawling ranch-style home offers 4 bedrooms, 2 bathrooms, an attached garage, and a versatile flex space located just off the garage (not included in the county appraiser's square footage). Whether you envision a workshop, hobby room, home gym, or additional storage, this bonus area provides endless possibilities. In addition, the cellar can function as a tornado shelter. Thoughtfully maintained and extensively updated, this home offers the peace of mind every buyer is looking for. Major improvements completed in 2025 include a new roof, new heat and air, new windows, a new sewer line tap, beautifully updated cabinetry and countertops throughout, a newly installed shadowbox privacy fence, and freshly poured concrete along the west side of the home, creating additional parking while reducing exterior maintenance. This house is situated on a a corner lot, this property combines flexible living spaces with quality updates that are often the most costly for homeowners to tackle. The current owners have thoughtfully configured the layout to accommodate two separate living areas and a formal dining space, showcasing the home's versatility and its ability to adapt to a variety of lifestyles and individual needs. This home can be used as a split bedroom plan if desired. With privacy, functionality, and extensive recent improvements already in place, this is an exceptional opportunity to move in and make it your own.
- Listing Status:
- Active
- Data Last Updated:
- August 20, 2026 at 7:23AM
- Listing Office:
- At Home Wichita Real Estate : 316-247-1217
- Listing Agent:
- Pam Hesse : 316-648-4377
- MLS ID:
- 676973
- General: Guttering - ALLStorm Shelter
- Style: Ranch
- Roofing: Composition
- General: FrameOneNoneCellarCrawl Space
- Road/Access: Paved Road
- HOA Amenities: 0.0
- Originating MLS: sckansas
- School District: Wichita School District (USD 259)
- County: Sedgwick
- Zoning: LOT 20 BLOCK B REPLAT OF BLKS BC& D PANKRATZ 2ND. ADD.213-06-0-42-04-001.00
- Fencing: Wood
- Utilities: Sewer AvailableNatural Gas AvailablePublic
- Source: sckansas
- Ownership: Individual
This listing courtesy of Pam Hesse , At Home Wichita Real Estate
Monthly Payment
- Principal & Interest $
- Property Taxes $
- Home Insurance $
- VA Funding Fee $

 New - 2 days ago