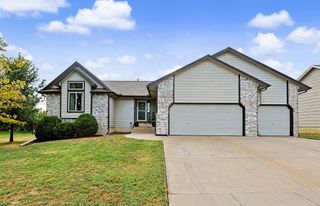
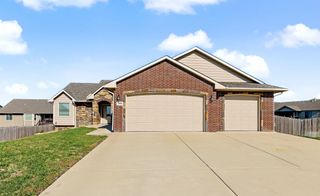
1905 S Stephanie, Wichita, KS 67207
- 4 beds |
- 3 baths |
- 2,417 sqft
 Single-Family Home
 Built in 2023
 8,712sqft lot
 3 car garage
 $155/sqft
 Listed 20 days ago
Property Description
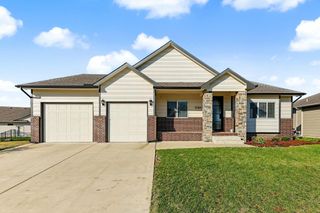
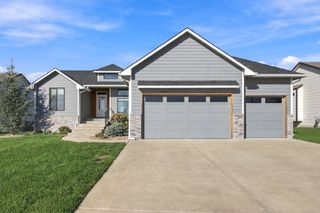
Just in time for the holidays! Convenient and close to main highways for easy access to McConnell, Beech Aircraft, Boeing and hospitals! Don't miss out on this beautiful, efficient, custom built, 4 Bedroom, 3-bathroom home! Walk into high vaulted ceilings, open floor plan with modern kitchen and island, maple cabinets, large walk-in pantry, and upgraded appliances, gas stove and refrigerator that will remain in the home! Enjoy the convenience of the main floor laundry room as well as the large three car garage! Save on maintenance and home insurance with the James Hardy cement siding and trim, new sprinkler system and beautifully manicured lawn! This home is perfect for buyers in all stages of life! You must see the full finished, walk-out basement, with the beautiful, brick fireplace, perfect for entertaining or large family! All window coverings stay! Don’t miss out on this beautiful, well-maintained home, with many upgrades and bonuses, in a popular neighborhood with lake/pond and playground. Just in time for the holidays! Don't hesitate, call for a showing now!
- Listing Status:
- Active
- Data Last Updated:
- November 19, 2026 at 3:21AM
- Listing Office:
- Bricktown ICT Realty : 316-352-7722
- Listing Agent:
- Kelly Hartshorn : 316-640-7500
- MLS ID:
- 681123
- General: Guttering - ALLFrame w/Less than 50% Mas
- Style: Ranch
- Roofing: Composition
- General: OneFullWalk Out At GradeView Out
- Road/Access: Paved Road
- HOA Amenities: Gen. Upkeep for Common Ar240.0
- Originating MLS: sckansas
- School District: Wichita School District (USD 259)
- County: Sedgwick
- Zoning: LOT 14 BLOCK D WILLOW CREEK EAST 3RD ADDITION118-34-0-24-04-015.01
- Utilities: Sewer AvailableNatural Gas AvailablePublic
- Source: sckansas
- Ownership: Individual
This listing courtesy of Kelly Hartshorn , Bricktown ICT Realty
Monthly Payment
- Principal & Interest $
- Property Taxes $
- Home Insurance $
- VA Funding Fee $