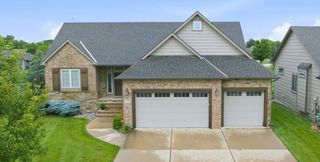
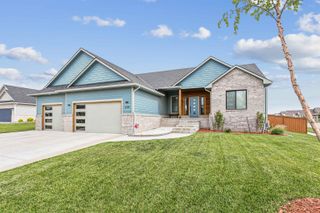
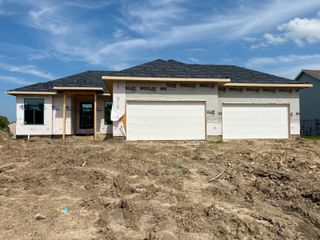
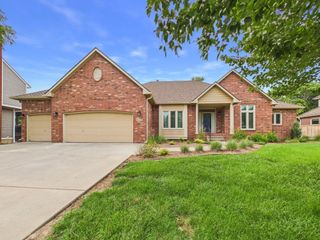
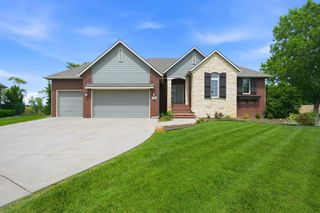
2001 N Split Rail St, Wichita, KS 67230
- 5 beds |
- 3 baths |
- 3,617 sqft
 Single-Family Home
  Built in 2013
  0.29acre lot
 3 car garage
  $170/sqft
  Listed 2 months ago
Property Description
You know that feeling when a home just makes sense the second you walk in? This is that kind of home. From the moment you step inside, the wood-beamed vaulted ceilings and floor-to-ceiling stone fireplace set the tone. It feels elevated and comfortable. Like a space you can actually live in, not just look at. This true open concept, from the couch to the kitchen, has an oversized island that easily seats four. A tucked-away pantry keeps everything out of sight, and a dedicated coffee/small appliance bar makes your morning beverages quick and easy. Add in the rich alder cabinetry and granite throughout, and it all comes together in a way that feels both timeless and functional. The layout is just as thoughtful. Three bedrooms on the main level, a private office for work or quiet space, and a drop zone right where you need it near the laundry. Every detail was designed for real life. And then there’s the primary suite. Separate vanities, a soaking tub, tiled walk-in shower, and a closet made for every season. It’s private, spacious, and exactly what you want at the end of a long day. Downstairs was clearly designed for hosting. Custom built-ins for your TV, gas fireplace, the wet bar has space for a full-size fridge, and room for everyone to gather without feeling crowded. Step outside and you’ll find a freshly painted covered deck with privacy shades, a fully fenced yard, and the kind of setup that makes you want to spend your evenings outside. Plus, you’re just a short walk to the neighborhood pool, playground, and sidewalks that make this community so easy to enjoy. All of this in Garden Walk and within the Andover School District. This is the kind of home people wait for… and the kind they regret missing. Let’s get you in before someone else calls it home.
- Listing Status:
- Pending
- Data Last Updated:
- July 6, 2026 at 12:20PM
- Listing Office:
- Berkshire Hathaway PenFed Realty : 316-636-2323
- Listing Agent:
- Cindy Crain : 316-644-8396
- MLS ID:
- 671153
- General: Ceiling Fan(s)Walk-In Closet(s)Vaulted Ceiling(s)Wet BarWindow Coverings-Part
- Master Bedroom: Master Bdrm on Main LevelSplit Bedroom PlanMaster Bedroom BathShower/Master BedroomTwo SinksGranite Counters
- Appliances: DishwasherDisposalMicrowaveRefrigeratorRange
- Dining: Eating BarKitchen/Dining ComboKitchen/Family RoomLiving/Dining Combo
- Laundry: Main FloorSeparate Room220 equipment
- Basement: Finished
- Flooring: Hardwood
- A/C: Central AirElectric
- Heating: Forced AirNatural Gas
- Fireplace: TwoLiving RoomFamily RoomGas
- General: Guttering - ALLIrrigation WellSprinkler SystemFrame w/More than 50% MasBrick
- Style: Ranch
- Roofing: Composition
- General: OneFullWalk Out At GradeView Out
- Road/Access: Paved Road
- HOA Amenities: Gen. Upkeep for Common Ar700.0
- Originating MLS: sckansas
- School District: Andover School District (USD 385)
- County: Sedgwick
- Zoning: LOT 5 BLOCK 5 KRUG SOUTH ADD111-11-0-11-03-032.00
- Fencing: Wrought Iron
- Utilities: Sewer AvailableNatural Gas AvailablePublic
- Source: sckansas
- Ownership: Individual
This listing courtesy of Cindy Crain , Berkshire Hathaway PenFed Realty
Monthly Payment
- Principal & Interest $
- Property Taxes $
- Home Insurance $
- VA Funding Fee $

 New - 1 day ago