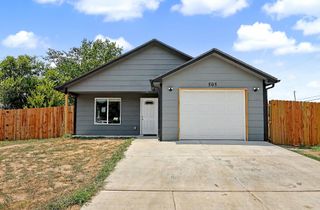
2309 W Lydia St, Wichita, KS 67213
- 3 beds |
- 1 bath |
- 1,165 sqft
 Single-Family Home
  Built in 1957
  0.32acre lot
 —— car garage
  $167/sqft
  Listed 9 days ago
Property Description
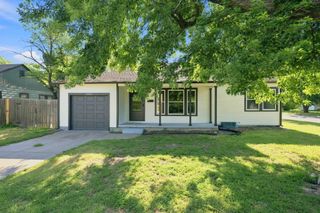
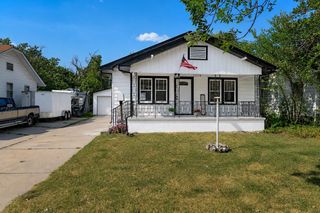
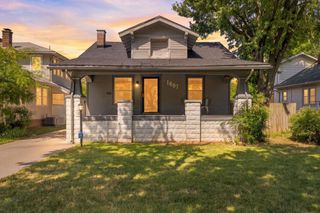
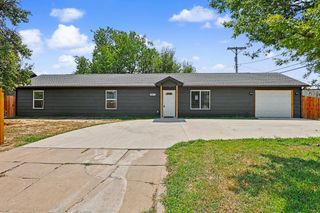
**Wichita's Best-Kept Secret Under $200K — And Yes, That's a Pool!** Welcome to 2309 W Lydia — where charm meets entertainment and every dollar works hard. This 3-bedroom, 1-bath beauty greets you with stunning natural stone curb appeal, mature shade trees, and a welcoming covered front porch that sets the tone for everything inside and out. Step inside to find updated flooring and a freshly updated kitchen that's clean, functional, and move-in ready. The open flow from kitchen to dining makes everyday living easy and gathering with family effortless. But let's talk about the real showstopper — the back yard. This outdoor living setup is genuinely rare at any price point: a fully covered entertainment pavilion with wood beam ceilings, a built-in outdoor kitchen complete with stone fireplace, gas grill, griddle, and mounted TV. There's even room for a pool table under the covered patio. Step outside the pavilion and you'll find the gorgeous in-ground pool with diving board, surrounded by flagstone coping and plenty of deck space for lounging. Practical updates include a newer roof and a spacious laundry/utility room with ample built-in shelving. If you've been searching for a home that lives larger than its price tag — a place built for making memories — this is it. Homes like this don't last. Schedule your showing today before someone else claims their summer.
- Listing Status:
- Active
- Data Last Updated:
- August 20, 2026 at 7:23AM
- Listing Office:
- Keller Williams Hometown Partners : 316-729-8500
- Listing Agent:
- Julie Reichert : 316-650-1332
- MLS ID:
- 677449
- General: Above Ground Outbuilding(s)Sprinkler SystemFrame w/Less than 50% MasVinyl/Aluminum
- Style: Ranch
- Other Structures: Storage
- Roofing: Composition
- General: StoneOne
- Road/Access: Paved Road
- Originating MLS: sckansas
- School District: Wichita School District (USD 259)
- County: Sedgwick
- Zoning: LOT 10 BLOCK 6 PAWNEE PARKADD.20173-00208419
- Fencing: Wood
- Utilities: Sewer AvailableNatural Gas AvailablePublic
- Source: sckansas
- Ownership: Individual
This listing courtesy of Julie Reichert , Keller Williams Hometown Partners
Monthly Payment
- Principal & Interest $
- Property Taxes $
- Home Insurance $
- VA Funding Fee $

 New - 2 days ago