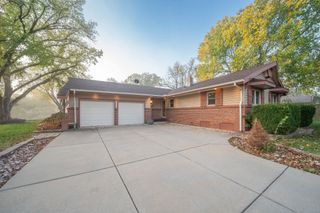
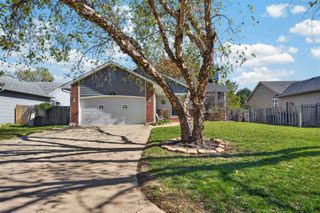
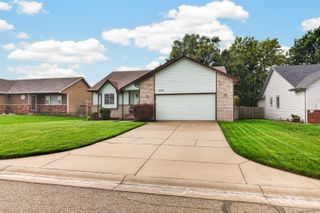
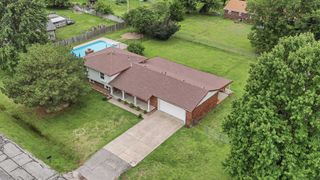
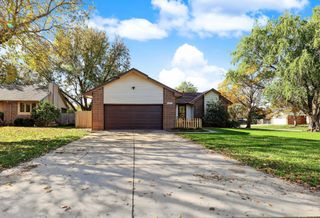
2319 S UPLAND HILLS ST., Wichita, KS 67235
- 3 beds |
- 3 baths |
- 2,098 sqft
 Single-Family Home
 Built in 2008
 8,276sqft lot
 2 car garage
 $148/sqft
 Listed 19 days ago
Property Description
Some homes just have a way of making you feel at home the moment you walk in - and this Turkey Creek beauty is one of them! Stylish, inviting, and exceptionally well maintained, this 3-bedroom, 3-bath home offers a wonderful blend of character, comfort, and spaces designed for everyday living. The main living area makes a statement with its vaulted ceiling, rich wood flooring, and beautiful fireplace, creating the perfect backdrop for cozy evenings or gathering with friends. Just steps away, the kitchen brings everyone together with warm wood cabinetry, stainless steel appliances, a spacious center island, and attractive LVP flooring. Downstairs, the fun continues with an expansive family room featuring a second fireplace and custom built-in shelving - an ideal spot for movie nights, game days, or simply kicking back and relaxing. And when it's time to head outdoors, you'll love the backyard! The deck and decorative wrought-iron fencing create an inviting space for summer evenings, weekend gatherings, or a quiet morning with your coffee. Add in the appeal of the sought-after Turkey Creek community, and you have a home that offers more than just a great place to live - it's a place to enjoy!
- Listing Status:
- Active
- Data Last Updated:
- November 19, 2026 at 5:21AM
- Listing Office:
- Berkshire Hathaway PenFed Realty : 316-721-9271
- Listing Agent:
- Ginette Huelsman : 316-448-1026
- MLS ID:
- 681318
- General: Guttering - ALLIrrigation PumpIrrigation WellSprinkler SystemFrame w/Less than 50% Mas
- Style: Ranch
- Other Structures: Storage
- Roofing: Composition
- General: OneFullView Out
- Road/Access: Paved Road
- HOA Amenities: Gen. Upkeep for Common Ar240.0
- Originating MLS: sckansas
- School District: Goddard School District (USD 265)
- County: Sedgwick
- Zoning: Lot 52Block BTurkey Creek 2nd Addition00554274
- Fencing: Wrought Iron
- Utilities: Sewer AvailableNatural Gas AvailablePublic
- Source: sckansas
- Ownership: Individual
This listing courtesy of Ginette Huelsman , Berkshire Hathaway PenFed Realty
Monthly Payment
- Principal & Interest $
- Property Taxes $
- Home Insurance $
- VA Funding Fee $

 New - 1 day ago