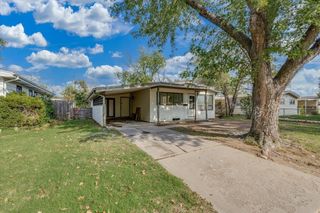
2410 E Wilma, Wichita, KS 67211
- 4 beds |
- 2 baths |
- 2,075 sqft
 Single-Family Home
  Built in 1947
  7,841sqft lot
 1 car garage
  $104/sqft
  Listed 8 days ago
Property Description
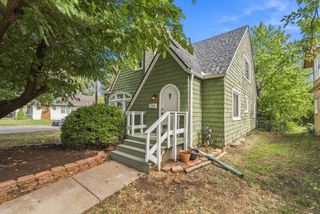
Here is a lovely two-story home with 4 bedrooms, 2 full bathrooms, an attached 1 car garage, and 3 spacious living areas on a great lot. As you enter the home, you will instantly notice the solid wood floors which are just the beginning of the character this home has to offer. The main living area is to your right and features a decorative corner fireplace and natural light coming from large windows. The living room flows beautifully into the open-concept kitchen and dining room. You will love all of the cabinet and counter space the kitchen has, including a center island perfect for serving or prep! There is a garden window for growing your herbs or plants. All of the appliances stay including the black stainless steel french door refrigerator. The main floor features a sun room as s second living area and a full bathroom with tiled walk-in shower. To the upper level of the home, you will find 4 spacious bedrooms including the main suite which is at the end of the hall and 1 large full bathroom with a double vanity and tub/shower combination. You will notice all of the windows throughout the home which bring in tons of natural light to highlight the beauty and character inside. The windows are not original and are a newer Pella vinyl throughout the majority of the home. Finally, down to the basement you will find your 3rd living space! The rec room can be a kids hangout space, a play room, an exercise area... and the list goes on! A NEW ROOF WILL BE INSTALLED PRIOR TO CLOSING! Call today to schedule your appointment for a home that is conveniently located near highways, schools and shopping and will provide a secure and peaceful place to make memories for years to come.
- Listing Status:
- Active
- Data Last Updated:
- October 5, 2026 at 12:20AM
- Listing Office:
- Real Broker, LLC : 855-450-0442
- Listing Agent:
- Alyson M Assaf : 316-253-3921
- MLS ID:
- 679714
- General: Frame w/Less than 50% MasVinyl/Aluminum
- Style: Cape CodTraditional
- Roofing: Composition
- General: TwoFullNo Egress Window(s)
- Road/Access: Paved Road
- Originating MLS: sckansas
- School District: Wichita School District (USD 259)
- County: Sedgwick
- Zoning: LOT 22 BLOCK 15 SCHWEITER'S NINTH ADD.128-27-0-43-03-004.00
- Fencing: Wood
- Utilities: Sewer AvailablePublic
- Source: sckansas
- Ownership: Individual
This listing courtesy of Alyson M Assaf , Real Broker, LLC
Monthly Payment
- Principal & Interest $
- Property Taxes $
- Home Insurance $
- VA Funding Fee $

 New - 19 hours ago