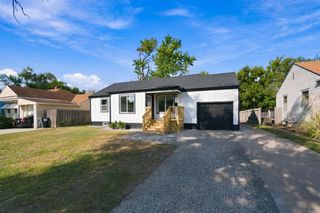
556 N Terrace Dr, Wichita, KS 67208
- 4 beds |
- 2 baths |
- 2,278 sqft
 Single-Family Home
  Built in 1930
  6,970sqft lot
 —— car garage
  $94/sqft
  Listed 3 days ago
Property Description
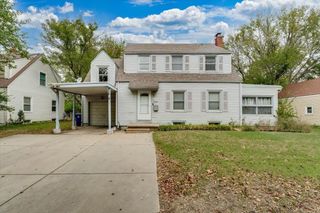
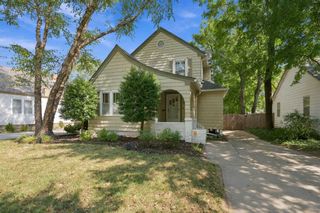
Charming Tudor with Character, Updates & Fun Extras! Welcome to this charming 4-bedroom, 1.5-bathroom Tudor just north of College Hill! Original character shines throughout with arched doorways and windows, warm hardwood floors, glass doorknobs, and a decorative fireplace. The spacious living room features abundant natural light through updated windows and flows into the formal dining room and updated kitchen with wood cabinetry, laminate countertops, tile flooring, and appliances that transfer. The main-floor bedroom features a sliding glass door to a newly restored porch and a convenient half-bath. The updated full bath keeps its vintage charm and hides a clever surprise—a laundry chute tucked inside the built-in bench seat, saving you trips up and down the stairs! Three additional bedrooms await upstairs. Downstairs, the finished family room is made for movie nights with a projector TV and wiring ready for a home theater. There's also a large storage room and washer/dryer hookups. Major updates include HVAC (2025) and roof, gutters with guards, and downspouts (2024). The home also features a new front porch, adding to its welcoming curb appeal. This home offers a wonderful blend of character, comfort, and functionality. Come see what makes this one so special! Seller is a licensed agent in Kansas.
- Listing Status:
- Active
- Data Last Updated:
- October 5, 2026 at 12:20AM
- Listing Office:
- Reece Nichols South Central Kansas : 316-978-9777
- Listing Agent:
- Tara Pereillo : 316-259-7299
- MLS ID:
- 679887
- General: Guttering - ALL
- Style: Tudor
- Other Structures: Storage
- Roofing: Composition
- General: FrameOne and One HalfFullNo Egress Window(s)
- Road/Access: Paved Road
- Originating MLS: sckansas
- School District: Wichita School District (USD 259)
- County: Sedgwick
- Zoning: LOTS 227-228 OVERLOOK ADD.126-14-0-44-06-002.00
- Fencing: Chain Link
- Utilities: Sewer AvailableNatural Gas AvailablePublic
- Source: sckansas
- Ownership: Individual
This listing courtesy of Tara Pereillo , Reece Nichols South Central Kansas
Monthly Payment
- Principal & Interest $
- Property Taxes $
- Home Insurance $
- VA Funding Fee $

 New - 2 days ago