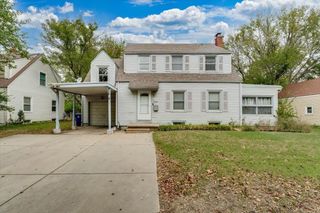
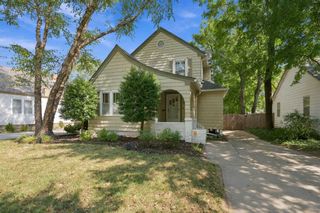
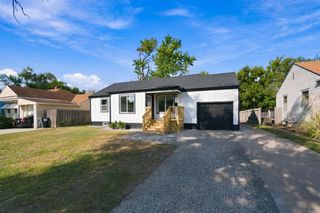
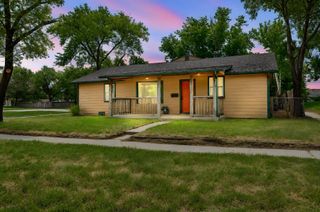
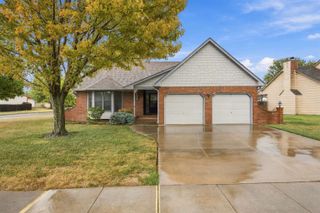
2256 S Fountain St., Wichita, KS 67218
- 3 beds |
- 2 baths |
- 2,282 sqft
 Single-Family Home
  Built in 1953
  9,583sqft lot
 —— car garage
  $103/sqft
  Listed 7 days ago
Property Description
Welcome to this all brick & stone 1953 home that has held onto just the right amount of its mid century charm while adding impressive modern updates throughout. Step inside to a spacious entry that opens into the formal living room, where original hardwood floors and a stacked stone accent wall immediately give the home character. Two generously sized bedrooms sit just off the living room with a full bathroom between them. There is also a dedicated dining space with sliding glass doors opening to the backyard. The heart of the home is the charming kitchen. An island with seating, quartz countertops, stainless steel appliances and generous cabinet storage make the space incredibly functional, while a full tiled wall and kitchen sink overlooking the backyard add so much personality. There is even a cozy breakfast nook for casual meals or morning coffee. And then you step down into the HUGE family room, and this is where the house really surprises you. Brick flooring, a wood burning fireplace, wet bar with a live edge wood bartop and charming built-ins make this space feel completely warm & cozy. Another set of sliding glass doors opens directly to the backyard, making it such a great space for entertaining. The primary suite is tucked away with a walk-in closet plus an additional closet system for even more storage. The updated primary bathroom features dual sinks and shower. Main floor laundry. Out back might be one of my favorite parts - the covered patio overlooks a fully fenced yard with mature landscaping, a garden shed for additional storage and the sweetest hidden garden area tucked away in the backyard. It feels private, unexpected and honestly a little magical. This home has been incredibly well maintained, including a BRAND NEW ROOF, and is truly move in ready. Original hardwoods, brick floors, fireplaces, built ins, modern updates and little surprises around every corner make this one anything but cookie cutter. Showings begin Monday, September 28th. Get your showing scheduled and come see everything this home has to offer!
- Listing Status:
- Active
- Data Last Updated:
- October 5, 2026 at 3:20AM
- Listing Office:
- Elite Real Estate Experts : 316-719-4000
- Listing Agent:
- Cheyenne L Harvey : 316-648-9997
- MLS ID:
- 679732
- General: Brick
- Style: Ranch
- Other Structures: Storage
- Roofing: Composition
- General: One
- Road/Access: Paved Road
- Originating MLS: sckansas
- School District: Wichita School District (USD 259)
- County: Sedgwick
- Zoning: LOT 9 BLOCK 3 MURRAY'S 2ND ADD087-127-35-0-43-03-010.00
- Fencing: Wood
- Utilities: Sewer AvailableNatural Gas AvailablePublic
- Source: sckansas
- Ownership: Individual
This listing courtesy of Cheyenne L Harvey , Elite Real Estate Experts
Monthly Payment
- Principal & Interest $
- Property Taxes $
- Home Insurance $
- VA Funding Fee $

 New - 3 days ago