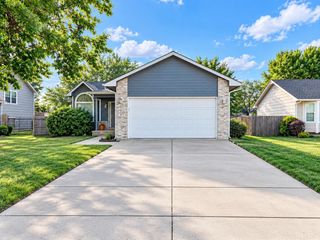
1986 S Longford St., Wichita, KS 67207
- 3 beds |
- 3 baths |
- 1,950 sqft
 Single-Family Home
  Built in 1983
  0.25acre lot
 2 car garage
  $128/sqft
  Listed 18 days ago
Property Description
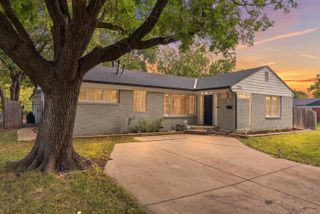
Welcome to 1986 S Longford St, a spacious and inviting 3 bedroom, 2 1/2 bath ranch home in East Wichita! Featuring a large amount of finished living space both on the main floor and in the basement, this home offers plenty of room to spread out. The main level features new carpet, adding a fresh and comfortable feel throughout the 2 large bedrooms and living room. There are also two full bathrooms on the main floor with one being just off the deck to make easy clean up after working outside. The finished basement has another large bedroom and half bath and provides additional flexible space for a family room, recreation area, home office, or whatever best fits your needs. There is also an extra-large storage area in the basement for all of your seasonal decor, crafts or additional items that need a place stay. A standout feature of the property is the 10 X 20 workshop, just outside the back door, complete with electricity, providing an excellent space for hobbies, projects, tools, or additional storage. The attached garage offers additional convenience and storage. Enjoy the ease of being outdoors with the in-ground sprinkler system, making lawn maintenance and keeping the yard looking its best a breeze. Situated on an approximately quarter-acre lot in an established East Wichita neighborhood, this home offers a great combination of space, functionality, and location with convenient access to shopping, dining, schools, and major roadways. This home has been well maintained, and many items have been replaced recently. Gutter guards were just installed so no need to worry about those leaves! Don't miss the opportunity to make this spacious and versatile home your own!
- Listing Status:
- Active
- Data Last Updated:
- October 5, 2026 at 12:20AM
- Listing Office:
- Coldwell Banker Plaza Real Estate : 316-686-7121
- Listing Agent:
- Karianne Williams : 316-208-5351
- MLS ID:
- 679226
- General: Guttering - ALLSprinkler SystemBrick
- Style: Ranch
- Roofing: Composition
- General: OneFullDay Light
- Road/Access: Paved Road
- Originating MLS: sckansas
- School District: Wichita School District (USD 259)
- County: Sedgwick
- Zoning: LOT 23 BLOCK 1 2ND. ADDITION TO CEDAR RIDGE193201-3050-2400
- Utilities: Sewer AvailablePublic
- Source: sckansas
- Ownership: Individual
This listing courtesy of Karianne Williams , Coldwell Banker Plaza Real Estate
Monthly Payment
- Principal & Interest $
- Property Taxes $
- Home Insurance $
- VA Funding Fee $

 New - 3 days ago