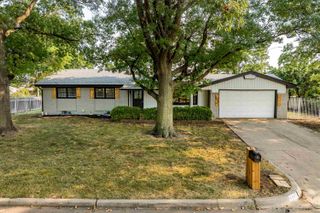
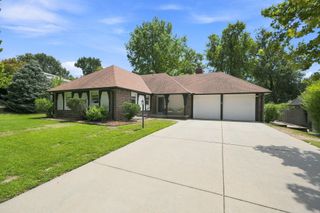
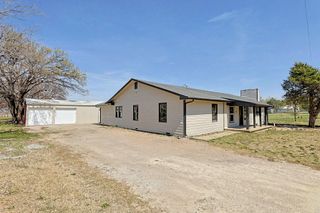
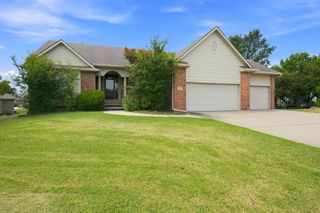
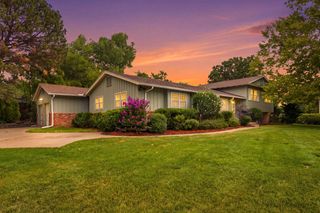
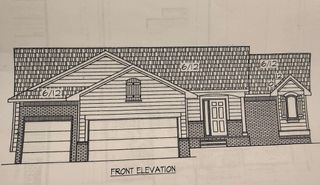
2432 N Rutland Ct, Wichita, KS 67226
- 4 beds |
- 3 baths |
- 3,268 sqft
 Single-Family Home
  Built in 1981
  10,019sqft lot
 2 car garage
  $107/sqft
  Listed 1 month ago
Property Description
Welcome to this beautifully updated 4-bedroom, 3-bathroom home offering approximately 3,260 square feet of comfortable living space in the heart of East Wichita. Ideally located near 21st & Rock Road, you'll enjoy quick access to Bradley Fair, premier shopping, restaurants, parks, and major highways. Inside, you'll find an open and inviting floor plan designed for both everyday living and entertaining. The main level features beautiful bamboo hardwood flooring throughout the living room, dining area, hearth room, kitchen, and laundry room. The spacious kitchen is complete with granite countertops, stainless steel appliances, abundant cabinetry, and opens seamlessly to the main living spaces. The main floor also includes a convenient laundry room and a private primary suite. The finished basement provides additional living space with room for a family room, recreation area, home office, or workout space, along with additional bedrooms and a full bath. The home features a brand new roof and gutters. Previous owners upgraded the windows to vinyl double-pane windows approximately the last 10 years, providing improved energy efficiency and low-maintenance living. Outside, enjoy the fully fenced backyard featuring a spacious deck, irrigation system, and plenty of room for outdoor entertaining, children, or pets. With its desirable location, thoughtful updates, generous living space, and move-in-ready condition, this home offers an exceptional opportunity to enjoy everything East Wichita has to offer.
- Listing Status:
- Active
- Data Last Updated:
- August 20, 2026 at 1:22PM
- Listing Office:
- Reece Nichols South Central Kansas : 316-978-9777
- Listing Agent:
- Nela Bayouth : 316-393-5259
- MLS ID:
- 675989
- General: Sprinkler SystemFrame w/Less than 50% MasBrick
- Style: Ranch
- Roofing: Composition
- General: OneFullDay LightConcrete
- Road/Access: Paved Road
- HOA Amenities: 400.0
- Originating MLS: sckansas
- School District: Wichita School District (USD 259)
- County: Sedgwick
- Zoning: LOT 12 BLOCK 5 SYCAMORE VILLAGE THIRD ADD.113-06-0-41-03-070.00
- Utilities: Sewer AvailableNatural Gas AvailablePublic
- Source: sckansas
- Ownership: Individual
This listing courtesy of Nela Bayouth , Reece Nichols South Central Kansas
Monthly Payment
- Principal & Interest $
- Property Taxes $
- Home Insurance $
- VA Funding Fee $