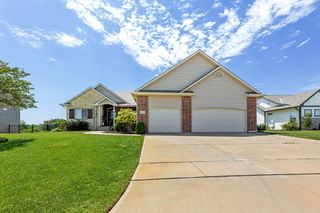
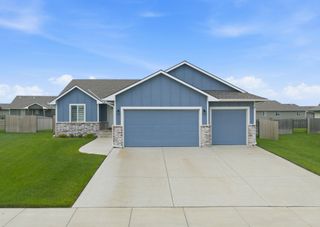
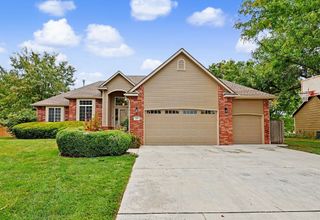
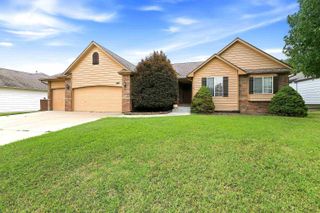
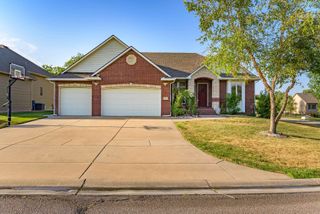
837 N Bracken Cir, Wichita, KS 67206
- 5 beds |
- 3 baths |
- 2,992 sqft
 Single-Family Home
  Built in 2003
  0.41acre lot
 3 car garage
  $129/sqft
  Listed 13 days ago
Property Description
Spacious 5-bedroom, 3-bath ranch in the desirable Preston Trails neighborhood offering a functional open floor plan with high ceilings, abundant natural light, and brand-new carpet. The main level features hardwood floors, a formal dining room, convenient main-floor laundry, and a living room with a fireplace. The eat-in kitchen includes stainless steel appliances and opens to the main living areas, making it ideal for everyday living and entertaining. The primary suite features a vaulted ceiling, walk-in closet, dual-sink vanity, corner soaking tub, and separate shower. The finished walk-out basement provides additional living space with a second corner fireplace and direct access to the concrete patio. Outside, you'll find a wood deck overlooking the large cul-de-sac lot. Additional features include an A/C unit that is approximately one year old. Conveniently located close to schools, shopping, dining, and other everyday amenities, this home offers generous living space and a sought-after location with plenty of potential to make it your own.
- Listing Status:
- Active
- Data Last Updated:
- August 20, 2026 at 7:23AM
- Listing Office:
- Reece Nichols South Central Kansas : 316-978-9777
- Listing Agent:
- Kelly Kemnitz : 316-308-3717
- MLS ID:
- 677201
- General: Guttering - ALLSprinkler System
- Style: Ranch
- Roofing: Composition
- General: FrameOneFullWalk Out At GradeView OutDay Light
- Road/Access: Paved Road
- HOA Amenities: Gen. Upkeep for Common Ar500.0
- Originating MLS: sckansas
- School District: Andover School District (USD 385)
- County: Sedgwick
- Zoning: LOT 13 BLOCK 1 BALTHROP 4TH ADD.115-15-0-41-04-013.00
- Utilities: Sewer AvailableNatural Gas AvailablePublic
- Source: sckansas
- Ownership: Individual
This listing courtesy of Kelly Kemnitz , Reece Nichols South Central Kansas
Monthly Payment
- Principal & Interest $
- Property Taxes $
- Home Insurance $
- VA Funding Fee $

 New - 1 day ago