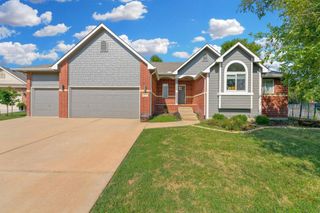
220 N Bent Tree, Andover, KS 67002
- 5 beds |
- 3 baths |
- 3,016 sqft
 Single-Family Home
  Built in 1997
  0.36acre lot
 3 car garage
  $149/sqft
  Listed 2 days ago
Property Description
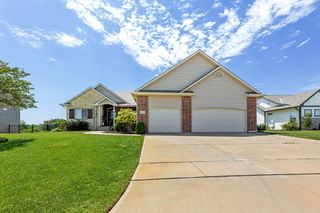
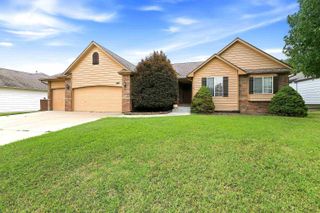
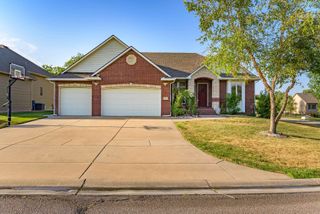
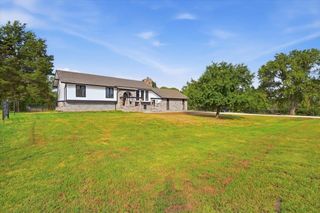
Welcome to this beautifully remodeled 5 bedroom, 3 bath home, perfectly tucked away in a peaceful cul de sac, ideal for families with children * Meticulously maintained and updated throughout, this spacious residence blends modern style with comfortable living and EXCEPTIONAL OUTDOOR SPACES * Beautiful wood flooring flows throughout the entire main floor, creating a warm, cohesive feel and adding timeless elegance to the living spaces * The stunning master bathroom has been completely remodeled with a separate walk in shower, dual sinks, a huge soaker tub & private water closet creating a beautiful private retreat with a fresh, sophisticated feel * The finished walk out basement ,with fireplace and wet bar, provides generous additional living space, perfect for a family room or game area * Outside, the beautifully landscaped yard offers a private setting for relaxing and entertaining * Enjoy evenings on the covered deck or around the newly built OUTDOOR FIREPLACE with a surrounding lanai * An ideal spot for morning coffee, afternoon gatherings or cozy nights under the stars * A spacious 3 car garage provides plenty of room for vehicles and hobbies * This home offers the perfect combination of style, space and serenity * Schedule your showing today * This one won't last long!!!
- Listing Status:
- Active
- Data Last Updated:
- August 20, 2026 at 7:23AM
- Listing Office:
- Reece Nichols South Central Kansas : 316-978-9777
- Listing Agent:
- Carole Morriss : 316-209-4663
- MLS ID:
- 677729
- General: Guttering - ALLIrrigation PumpIrrigation WellSprinkler SystemOtherFrame w/Less than 50% Mas
- Style: Ranch
- Roofing: Composition
- General: OneFullView OutWalk Out Below Grade
- Road/Access: Paved Road
- HOA Amenities: Gen. Upkeep for Common Ar0.0
- Originating MLS: sckansas
- School District: Andover School District (USD 385)
- County: Butler
- Zoning: Block 2Lot 26Section 19Township 27Range 03Green Valley Greens 4th Addition304-19-0-10-09-026-00-0
- Utilities: Sewer AvailableNatural Gas AvailablePublic
- Source: sckansas
- Ownership: Individual
This listing courtesy of Carole Morriss , Reece Nichols South Central Kansas
Monthly Payment
- Principal & Interest $
- Property Taxes $
- Home Insurance $
- VA Funding Fee $

 New - 1 day ago