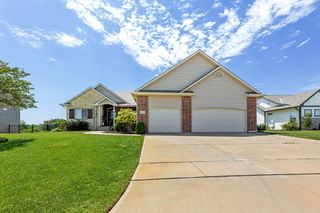
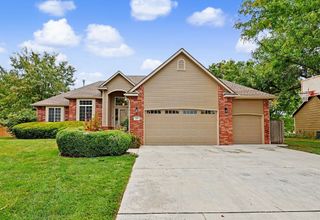
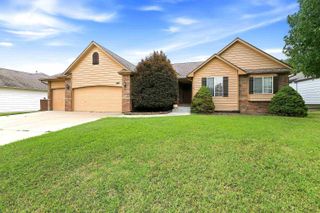
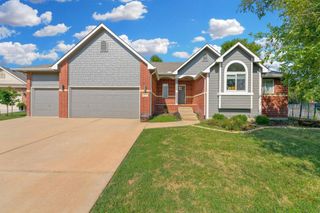
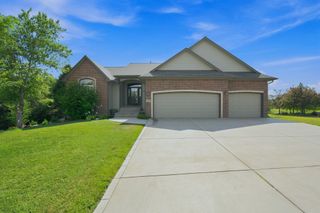
13310 E Mount Vernon Rd, Wichita, KS 67230
- 5 beds |
- 4 baths |
- 3,371 sqft
 Single-Family Home
  Built in 2008
  10,454sqft lot
 3 car garage
  $133/sqft
  Listed 5 days ago
Property Description
This impressive home in the highly desirable Sierra Hills community offers 5 bedrooms, 4 bathrooms, over 1,900 sq ft on the main level, a finished walk-out basement, 3-car garage, and a huge landscaped corner lot complete with a private basketball court. The open-concept main level features soaring 10-foot ceilings, wood floors, granite countertops, Knotty Alder cabinetry, a walk-in pantry, eating bar, and convenient main-floor laundry. All appliances remain, including the refrigerator, range, microwave, dishwasher, washer, and dryer. A stunning two-way fireplace connects the indoor living area to the covered composite/cedar deck, creating the perfect indoor-outdoor entertaining space. Both levels offer split-bedroom floor plans, with nearly every bedroom enjoying access to its own bathroom. The finished walk-out basement is built for entertaining with a spacious family room, huge custom wet bar with refrigerator and plenty of seating, plus 2 additional bedrooms and 2 full baths. Outside, enjoy the oversized corner lot, covered deck with outdoor fireplace, basketball court, sprinkler system, and well. Additional features include 8-foot garage doors and an EV-capable outlet, while Sierra Hills residents enjoy access to the golf course, clubhouse, swimming pool, and more.
- Listing Status:
- Active
- Data Last Updated:
- August 20, 2026 at 7:23AM
- Listing Office:
- Heritage 1st Realty : 316-512-1300
- Listing Agent:
- Amanda Jolley : 316-213-9043
- MLS ID:
- 677596
- General: Guttering - ALLIrrigation WellSprinkler SystemFrame w/Less than 50% Mas
- Style: Ranch
- Roofing: Composition
- General: OneFullView OutWalk Out Below Grade
- Road/Access: Paved Road
- HOA Amenities: 450.0
- Originating MLS: sckansas
- School District: Wichita School District (USD 259)
- County: Sedgwick
- Zoning: LOT 23 BLOCK 2 SIERRA HILLS ADD.117350310300100
- Utilities: Sewer AvailableNatural Gas AvailablePublic
- Source: sckansas
- Ownership: Individual
This listing courtesy of Amanda Jolley , Heritage 1st Realty
Monthly Payment
- Principal & Interest $
- Property Taxes $
- Home Insurance $
- VA Funding Fee $

 New - 1 day ago