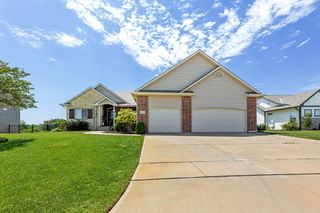
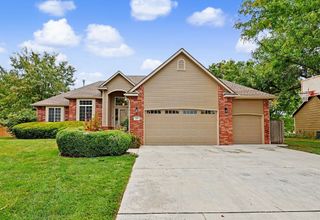
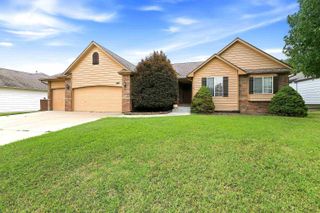
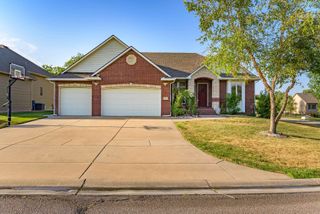
2007 N Colt CT, Andover, KS 67002
- 4 beds |
- 3 baths |
- 3,046 sqft
 Single-Family Home
  Built in 1998
  0.26acre lot
 3 car garage
  $138/sqft
  Listed 7 days ago
Property Description
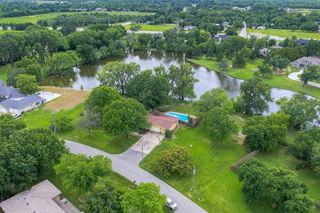
Beautifully updated and move-in ready, this 4-bedroom, 3-bath home offers 3,046 square feet of finished living space in the highly desirable Andover School District. Recent remodeling has given the home a fresh, contemporary feel throughout, while the spacious floor plan provides plenty of room to spread out. The main level features a bright, inviting living area with large windows overlooking the backyard and a striking stacked stone fireplace. The updated kitchen offers stylish finishes, quartz counters and plenty of storage. The well thought out floor plan flows easily between the kitchen, dining and living spaces. The finished lower level adds a generous family room, complete with a second fireplace and wet bar—an ideal space for entertaining, game nights or relaxing. With four bedrooms, three bathrooms, home office or flex space, you won't be running out of room or options! One of the home's best features may be outside. Step onto the covered deck and enjoy a backyard that backs to a greenbelt, creating a more open and private setting with peaceful water views beyond. The fenced yard offers plenty of space to enjoy the outdoors while still taking advantage of the surrounding scenery. Updated finishes, over 3,000 finished square feet, two fireplaces, a wet bar, office, greenbelt and water views, all in Andover schools—this is a home you'll want to see in person.
- Listing Status:
- Active
- Data Last Updated:
- August 20, 2026 at 7:23AM
- Listing Office:
- Berkshire Hathaway PenFed Realty : 316-636-2323
- Listing Agent:
- Sherry Jones : 316-200-6700
- MLS ID:
- 677476
- General: Guttering - ALLSprinkler SystemFrame w/More than 50% Mas
- Style: Ranch
- Roofing: Composition
- General: StoneOneFullView Out
- Road/Access: Paved Road
- HOA Amenities: Gen. Upkeep for Common Ar350.0
- Originating MLS: sckansas
- School District: Andover School District (USD 385)
- County: Butler
- Zoning: Quail CrossingS07T27R03EBlock 4 Lot 2500830307020070-27000
- Fencing: Wrought Iron
- Utilities: Sewer AvailableNatural Gas AvailablePublic
- Source: sckansas
- Ownership: Trust
This listing courtesy of Sherry Jones , Berkshire Hathaway PenFed Realty
Monthly Payment
- Principal & Interest $
- Property Taxes $
- Home Insurance $
- VA Funding Fee $

 New - 1 day ago