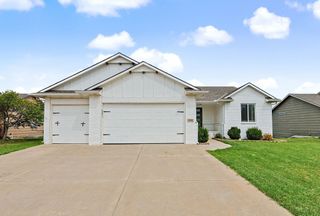
15635 E Majestic, Wichita, KS 67230
- 4 beds |
- 3 baths |
- 2,854 sqft
 Single-Family Home
  Built in 2011
  0.3acre lot
 3 car garage
  $171/sqft
  Listed 13 days ago
Property Description
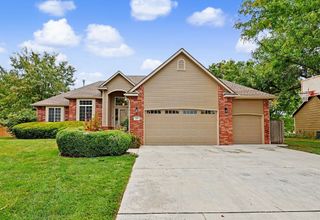
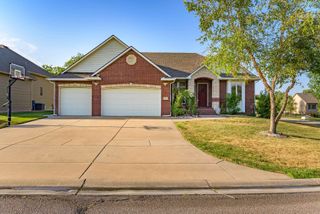
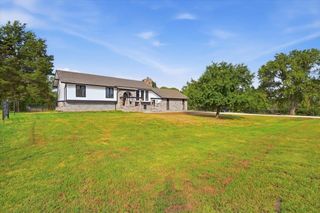
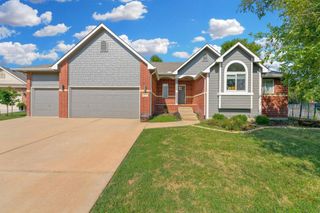
Tucked into a quiet cul-de-sac in Terradyne, this ranch-style home sits on a beautifully positioned lot with golf course frontage, mature trees, and pond views. Inside, hardwood floors carry through the main living spaces, anchored by a great room that flows naturally into a dining area built for both everyday meals and real entertaining. The kitchen offers an eating bar and pantry, with a separate formal dining room for the occasions that call for one. The primary suite is on the main level, with a separate tub and shower and dual vanities. With an additional main-floor bedrooms to offer flexibility for family, guests, or a home office setup. Downstairs, the finished basement opens up the home's living space considerably, with a large family/rec room, additional rooms, and a full bath. Outside, you'll find the new class 3 roof, a covered deck overlooks the lot's natural surroundings, with an irrigation system already in place to keep it low-maintenance. This one is move-in ready, beautifully situated, and waiting for its next owner. All it's missing is YOU!
- Listing Status:
- Active
- Data Last Updated:
- August 20, 2026 at 7:23AM
- Listing Office:
- Berkshire Hathaway PenFed Realty : 316-721-9271
- Listing Agent:
- Stephanie Gaskill Jakub : 316-706-3858
- MLS ID:
- 677158
- General: Guttering - ALLSprinkler SystemFrame w/Less than 50% Mas
- Style: Ranch
- Roofing: Composition
- General: OneFullView Out
- Road/Access: Paved Road
- HOA Amenities: 1600.0
- Originating MLS: sckansas
- School District: Andover School District (USD 385)
- County: Sedgwick
- Zoning: ALL LOT 1 & LOT 2 EXC N 10 FT BLOCK 2 TERRADYNE WEST ADD116130410104900
- Utilities: Sewer AvailableNatural Gas AvailablePublic
- Source: sckansas
- Ownership: Individual
This listing courtesy of Stephanie Gaskill Jakub , Berkshire Hathaway PenFed Realty
Monthly Payment
- Principal & Interest $
- Property Taxes $
- Home Insurance $
- VA Funding Fee $

 New - 1 day ago