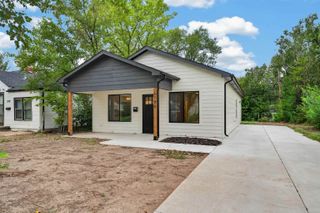
2444 S Hydraulic Ave, Wichita, KS 67216
- 2 beds |
- 1 bath |
- 1,081 sqft
 Single-Family Home
  Built in 1943
  0.26acre lot
 4 car garage
  $212/sqft
  Listed 6 days ago
Property Description
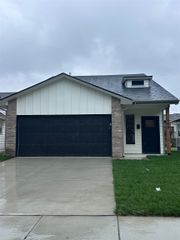
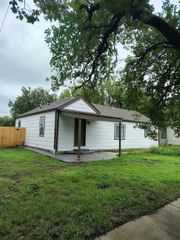
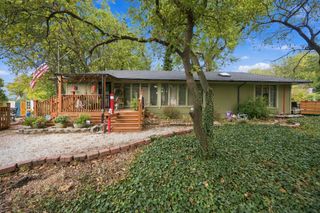
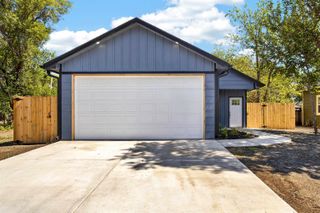
BIG SHOP. CUTE HOUSE. ENDLESS POSSIBILITIES. The true standout of this property is the impressive 30x40 red-iron workshop with a second-floor loft, offering the kind of space and versatility that’s hard to find. Whether you’re a car enthusiast, woodworker, hobbyist, collector, DIYer, or simply someone who dreams of having plenty of room for projects, toys, equipment and storage, this building delivers. It may also offer exciting income-producing potential, whether renting the workshop space or exploring the possibility of creating additional living quarters for future rental income, subject to applicable zoning, permitting and other requirements. The workshop has its own electric meter, workbenches, and is plumbed for compressed air throughout (seller has never used). Components are already in place for the addition of a bathroom and kitchen, with the existing toilet and cabinets conveying to the new owner. The second-floor loft provides even more usable space and possibilities. And while the workshop may be what gets your attention, the house certainly isn’t an afterthought. No expense was spared in the complete remodel of this charming 2-bedroom, 1-bath home. Thoughtful updates include new windows, beautiful corner windows that fill the home with natural light, bullnose corners throughout, a faux fireplace, main-floor laundry, and a heated attached garage with professionally finished epoxy flooring. Enjoy the covered front porch, back deck and fenced yard, all situated on an oversized ¼-acre corner lot. A circle drive accented with large natural rock, plenty of additional parking and the refrigerator in the workshop complete the package. A beautifully remodeled home, an exceptional 30x40 workshop, a second-floor loft and room to enjoy it all—this is a combination you simply don’t find every day.
- Listing Status:
- Active
- Data Last Updated:
- October 5, 2026 at 1:21AM
- Listing Office:
- LPT Realty, LLC : 877-366-2213
- Listing Agent:
- Steve Myers : 316-330-4318
- MLS ID:
- 679777
- General: Other
- Style: Ranch
- Other Structures: StorageOutbuilding
- Roofing: Composition
- General: FrameOneCrawl SpaceConcrete
- Road/Access: Paved Road
- Originating MLS: sckansas
- School District: Wichita School District (USD 259)
- County: Sedgwick
- Zoning: LOT 7 PAWNEE ADD.087-212-03-0-22-02-006.00-
- Fencing: Chain Link
- Utilities: Public
- Source: sckansas
- Ownership: Individual
This listing courtesy of Steve Myers , LPT Realty, LLC
Monthly Payment
- Principal & Interest $
- Property Taxes $
- Home Insurance $
- VA Funding Fee $

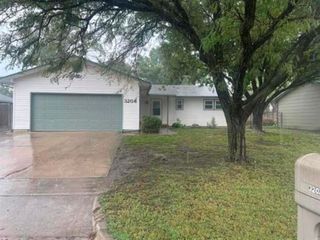
 New - 2 days ago