579 S Yale St, Wichita, KS 67218
- 1 bed |
- 2 baths |
- 1,119 sqft
 Single-Family Home
  Built in 1980
  7,841sqft lot
 1 car garage
  $174/sqft
  Listed 9 days ago
Property Description
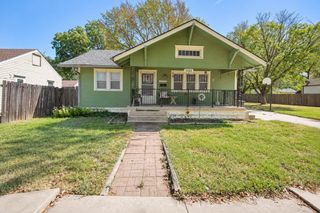
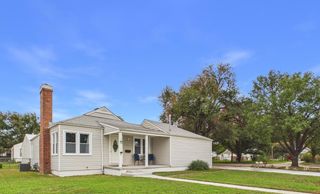
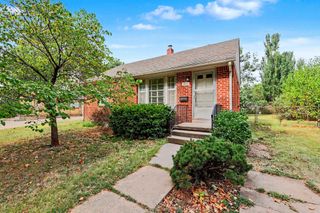
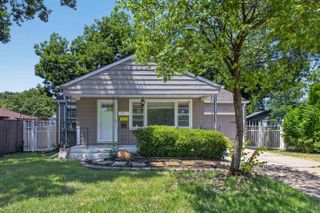
Some homes are simply a WOW—and this is one of them! Peaceful, private, and remarkably distinctive, this architect-designed central Wichita retreat offers style, flexibility, and character you won’t find in a cookie-cutter home. Tucked among mature trees on a coveted corner lot, this 1980 residence was originally the home of architect George “Dale” Allen and reflects influences of Mid-Century Modern design and Frank Lloyd Wright. Floor-to-ceiling windows, custom built-ins, an open-concept layout, and a beautiful kitchen featuring granite, quartz, and a large island create a warm, inviting atmosphere filled with natural light. And don’t let the recorded square footage fool you—this home lives much larger than it sounds! The flexible floor plan and generous bonus space offer endless possibilities for a home office, guest quarters, studio, additional bedroom, or creative space. Step outside to enjoy three decks, mature landscaping, and a substantial all-brick garage with dedicated hobby/workshop space. The yard is wonderfully low-maintenance, with many tons of gravel, ground-cover ivy, and just a small area of grass that can easily be maintained with a weedeater. No HOA. No specials. All appliances stay—including the washer and dryer! Architecturally distinctive. Surprisingly spacious. Peaceful and private. Truly one of a kind. Don’t miss your chance to own this extraordinary oasis!
- Listing Status:
- Active
- Data Last Updated:
- October 5, 2026 at 5:22AM
- Listing Office:
- Collins & Associates : 316-500-0631
- Listing Agent:
- Sharon McCoy : 316-841-7910
- MLS ID:
- 679716
- General: Guttering - ALL
- Style: Ranch
- Roofing: Composition
- General: FrameOneCrawl Space
- Road/Access: Paved Road
- HOA Amenities: 0.0
- Originating MLS: sckansas
- School District: Wichita School District (USD 259)
- County: Sedgwick
- Zoning: LOT 15 BLOCK C LONGVIEW TERRACE ADD.20173-00155126
- Fencing: WoodWrought Iron
- Utilities: Sewer AvailableNatural Gas AvailablePublic
- Source: sckansas
- Ownership: Individual
This listing courtesy of Sharon McCoy , Collins & Associates
Monthly Payment
- Principal & Interest $
- Property Taxes $
- Home Insurance $
- VA Funding Fee $