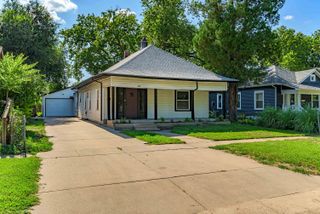
2656 N Poplar St, Wichita, KS 67219
- 3 beds |
- 2 baths |
- 1,926 sqft
 Single-Family Home
  Built in 1952
  9,148sqft lot
 2 car garage
  $88/sqft
  Listed 1 month ago
Property Description
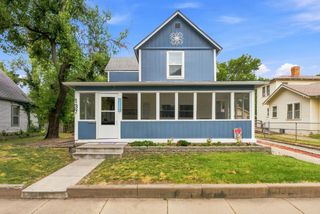
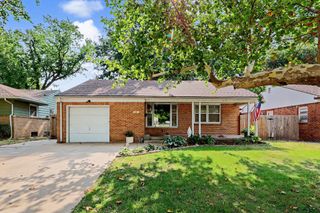
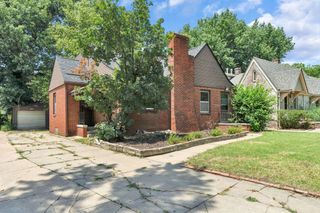
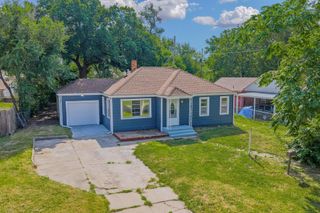
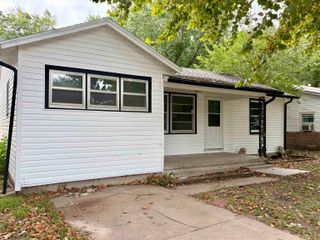
This property is full of potential for buyers with vision! Imagine the possibilities as you transform this spacious house into a place you'll be proud to call home. The seller has already completed several major improvements, including a new roof on both the house and detached garage, new attic insulation, and repairs to the exterior siding, leaving the finishing touches for the next owner. Inside, you'll find 3 bedrooms, 2 bathrooms, and an abundance of living space. The large primary suite features a private en-suite bathroom. The spacious family room, complete with a wood-burning fireplace, is perfect for entertaining family and friends. Additional living areas include a comfortable living room and a versatile bonus room that could serve as a formal dining room, home office, playroom, or flex space to fit your needs. Outside, enjoy a sunroom, a 2-car detached garage, a storage shed, and a large corner lot with plenty of room to enjoy the outdoors. Conveniently located near Wichita State University with quick access to K-96 and 1-35, this home is just minutes from shopping, dining, and everyday conveniences. Property is being sold AS-IS. Schedule your private showing today and discover the potential this home has to offer!
- Listing Status:
- Active
- Data Last Updated:
- August 24, 2026 at 10:20PM
- Listing Office:
- Berkshire Hathaway PenFed Realty : 316-636-2323
- Listing Agent:
- Annie Nash : 316-393-7708
- MLS ID:
- 676449
- General: Guttering - ALLOther
- Style: A-FrameRanch
- Other Structures: Storage
- Roofing: Composition
- General: FrameOneCrawl Space
- Road/Access: Paved Road
- Originating MLS: sckansas
- School District: Wichita School District (USD 259)
- County: Sedgwick
- Zoning: LOT 1 BLOCK 7 RIDGECREST ADD122030130600200
- Fencing: Chain Link
- Utilities: Sewer AvailablePublic
- Source: sckansas
- Ownership: Individual
This listing courtesy of Annie Nash , Berkshire Hathaway PenFed Realty
Monthly Payment
- Principal & Interest $
- Property Taxes $
- Home Insurance $
- VA Funding Fee $

 New - 3 days ago