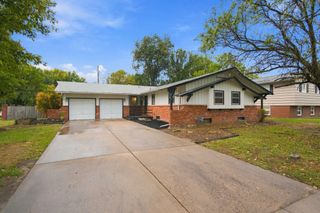
2718 N Parkridge Ct, Wichita, KS 67205
- 4 beds |
- 3 baths |
- 2,612 sqft
 Single-Family Home
  Built in 2001
  0.31acre lot
 2 car garage
  $111/sqft
  Listed 10 days ago
Property Description
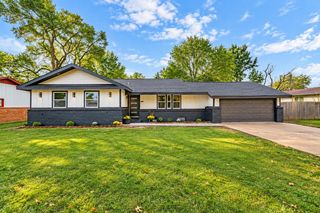
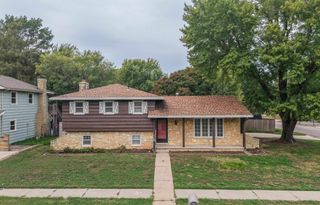
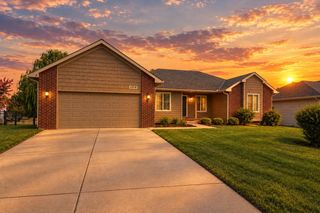
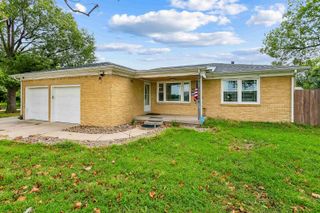
There’s a certain feeling you get the moment you step inside this home—something warm, familiar, and full of possibility. Tucked quietly at the end of a cul-de-sac in the Maize School District, this 4-bedroom, 3-bath home has been lived in, loved in, and is now ready for its next chapter. The living room greets you first, with the soft crackle of a wood-burning fireplace and space that naturally draws people together. Just beyond, the kitchen becomes the heart of the home—granite island, easy flow, and cabinets that have seen countless meals and memories. The main-floor laundry sits conveniently nearby, keeping everyday life simple. Down the hall, the primary suite offers a quiet retreat with a double granite vanity and walk-in closet. Two additional main-floor bedrooms complete the upstairs layout; each filled with natural light. Head downstairs and the story continues: a fourth bedroom, a massive bonus room currently used as a teenager’s gaming haven, and storage for everything life brings with it. It’s a space that can evolve with you—movie nights, hobbies, home office, or whatever your next chapter needs. Outside, the backyard stretches wide beneath mature trees, offering shade, privacy, and room to breathe. The wood fence frames it all, creating a space ready for gatherings, quiet mornings, or simple evenings at home. Yes, the home needs a bit of TLC—but that’s where the opportunity lives. With the right vision, this becomes a place you shape, improve, and grow into. Sweat equity is waiting for the buyer who sees the potential behind every room. All this home really needs is… you.
- Listing Status:
- Active
- Data Last Updated:
- October 5, 2026 at 1:21AM
- Listing Office:
- Nikkel and Associates : 316-425-1880
- Listing Agent:
- Marti Vo : 316-807-6935
- MLS ID:
- 679571
- General: Guttering - ALLIrrigation PumpIrrigation WellSprinkler SystemFrame w/Less than 50% Mas
- Style: Ranch
- Roofing: Composition
- General: OneFullDay LightConcrete
- Road/Access: Paved Road
- HOA Amenities: 240.0
- Originating MLS: sckansas
- School District: Maize School District (USD 266)
- County: Sedgwick
- Zoning: LOT 45 BLOCK A WEST RIDGE ESTATES ADD.13306-0220101000
- Fencing: Wood
- Utilities: Sewer AvailableNatural Gas AvailablePublic
- Source: sckansas
- Ownership: Individual
This listing courtesy of Marti Vo , Nikkel and Associates
Monthly Payment
- Principal & Interest $
- Property Taxes $
- Home Insurance $
- VA Funding Fee $

 New - 2 days ago