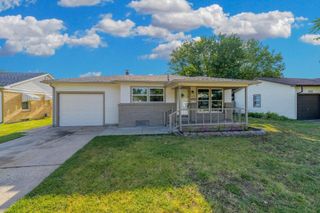
2813 W 43rd St S, Wichita, KS 67217
- 3 beds |
- 2 baths |
- 1,880 sqft
 Single-Family Home
  Built in 2004
  9,148sqft lot
 2 car garage
  $138/sqft
  Listed 13 days ago
Property Description
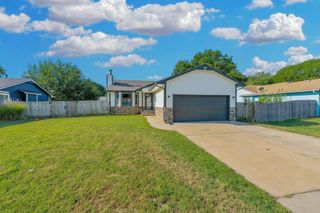
Welcome home to a functional, highly-upgraded layout designed for comfortable living and ultimate convenience! Featuring 3 bedrooms, 2 bathrooms, and a 2-car garage, this home delivers the perfect blend of practical features and customizable potential. Step inside to find a thoughtful floor plan highlighting main-floor laundry and a smart Hollywood bath off the primary bedroom for seamless access. The kitchen comes fully equipped with sleek stainless steel appliances ready for your favorite recipes. Love project space and organization? This home was built for you! Enjoy custom built-in shelves in both the garage and the basement storage room, plus a 10x12 outdoor shed with a window that’s ideal for a workshop, studio, or extra storage. Out back, your private oasis awaits: a fully wood-fenced yard anchored by an oversized wrap-around patio, offering massive outdoor living and workspace options for entertaining, grilling, or relaxing. Best of all, keeping your lawn lush and green is effortless (and affordable!) thanks to the sprinkler system powered by its own irrigation well. ? BONUS: The seller is offering a generous $10,000 flooring allowance with an acceptable offer, allowing you to pick out your exact dream flooring before you even move in!
- Listing Status:
- Active
- Data Last Updated:
- October 5, 2026 at 2:22AM
- Listing Office:
- Exp Realty, LLC : 855-414-1871
- Listing Agent:
- Carrie Wolke : 316-519-6878
- MLS ID:
- 679450
- General: Guttering - ALLIrrigation WellSprinkler SystemFrame w/Less than 50% Mas
- Style: Ranch
- Other Structures: Storage
- Roofing: Composition
- General: OneFullNo Egress Window(s)
- Road/Access: Paved Road
- Originating MLS: sckansas
- School District: Haysville School District (USD 261)
- County: Sedgwick
- Zoning: LOT 21 BLOCK 6 LEGACY ADD.THE08720-6-13-0-41-07-013.00
- Fencing: WoodWrought Iron
- Utilities: Sewer AvailableNatural Gas AvailablePublic
- Source: sckansas
- Ownership: Individual
This listing courtesy of Carrie Wolke , Exp Realty, LLC
Monthly Payment
- Principal & Interest $
- Property Taxes $
- Home Insurance $
- VA Funding Fee $

 New - 2 days ago