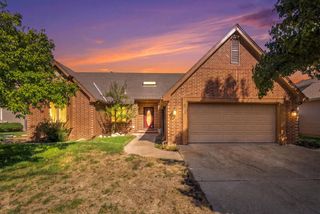
316 N Whitfield, Wichita, KS 67206
- 3 beds |
- 2 baths |
- 3,087 sqft
 Single-Family Home
 Built in 1961
 0.26acre lot
 2 car garage
 $109/sqft
 Listed 22 days ago
Property Description
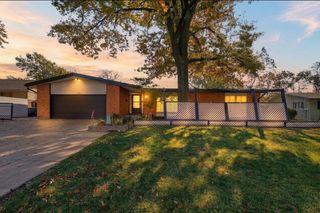
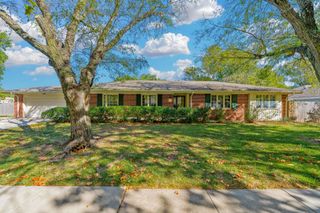
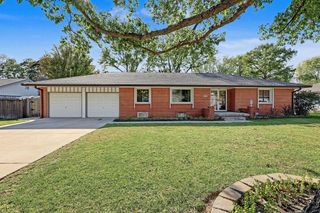
Welcome to your new home. They don't come nicer !! Come see for yourself. Spacious ranchstyle w/ over 2000 sq. ft. plus finished bsmt., situated on a private court, near Woodlawn and Central - 3 bd - 2 baths- Main flr family room w/ brick fireplace, pegged wood flr, builtin book cases and beamed ceiling-Beautiful kitchen w/lots of cabinets and drawers . range, microwave,dishwasher and eating space.Main flr laundry off kitchen. Large livingroom/dining room combo, w/hardwood flrs and a big beautiful picture window overlooking covered deck & patio, privacy fenced yard. Big Master bd (18 x 12) that has 2 closets(one is a walkin)hardwood flrs throughout the house. Finished bsmt w/spacious rec room(25 x 14 ) w/a wall of builtin cabinets and shelves, and newer carpet. The bsmt also features a carpeted bonus room(perfect for a office or hobby room)-Bsmtalso has a workshop room w/ benches and shelves. This home has a spacious 2 car attached garage. Home is loaded with extras(to many to list) and shows much pride of ownership. Storm doors and windows and covered front porch. Newer roof(approx 7 yrs old) -Cen Air (approx 4 yrs old), furnace (approx 10 yrs old) - Better Hurry Prettiest home in the area !!! For sale :As is-Where is"
- Listing Status:
- Active
- Data Last Updated:
- November 19, 2026 at 3:21AM
- Listing Office:
- Standard Realty Co. : 316-683-3942
- Listing Agent:
- Jack Quick : 316-684-9252
- MLS ID:
- 681082
- General: Frame w/Less than 50% Mas
- Style: Ranch
- Roofing: Composition
- General: OnePartialNo Egress Window(s)
- Originating MLS: sckansas
- School District: Wichita School District (USD 259)
- County: Sedgwick
- Zoning: Lot 14Block ACresthill Manor Addition to WichitaSedgwick CountyKansas.08
- Utilities: Sewer AvailableNatural Gas AvailablePublic
- Source: sckansas
- Ownership: Individual
This listing courtesy of Jack Quick , Standard Realty Co.
Monthly Payment
- Principal & Interest $
- Property Taxes $
- Home Insurance $
- VA Funding Fee $

 New - 1 day ago