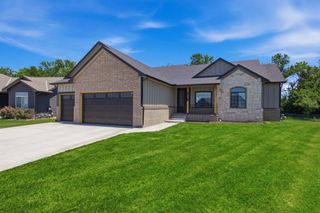
329 S Grand Mere Ct, Wichita, KS 67230
- 5 beds |
- 3 baths |
- 3,131 sqft
 Single-Family Home
  Built in 2006
  0.27acre lot
 2 car garage
  $134/sqft
  Listed 2 months ago
Property Description
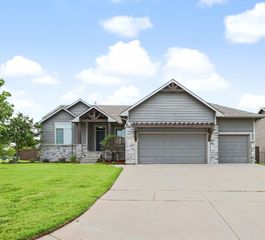
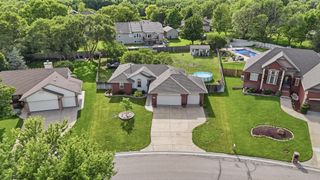
This isn’t just move-in ready—it’s loaded with upgrades that matter. Starting downstairs, the walkout basement with French doors creates a true extension of the home, perfect for entertaining or relaxing with direct outdoor access. It also features a concrete safe room, offering an extra level of security and peace of mind that’s hard to find. Throughout the home, you’ll find built-in ceiling speakers in all the right places—main living room, basement, primary bedroom, garage, and even the upstairs deck—turning everyday living and entertaining into an elevated experience. Big-ticket improvements? Already done. Brand new windows and basement French doors (still under warranty) Roof and exterior paint updated within the last 4–5 years Full interior repaint—everything feels fresh, clean, and current The exterior is just as dialed in, featuring a private irrigation well with a new pump, keeping your lawn green while keeping utility costs down. For storage, hobbies, or workspace, the oversized garage with built-in storage and an upper loft gives you flexibility most homes simply don’t offer—plus a MyQ smart garage system for modern convenience and control. And here’s a standout financial bonus: NO SPECIAL TAXES. All of this is wrapped into a well-maintained home on a quiet cul-de-sac, where the updates have already been handled—you just get to enjoy them.
- Listing Status:
- Pending
- Data Last Updated:
- July 6, 2026 at 1:20PM
- Listing Office:
- Berkshire Hathaway PenFed Realty : 316-636-2323
- Listing Agent:
- Dan Madrigal : 316-990-0184
- MLS ID:
- 671373
- General: Ceiling Fan(s)Walk-In Closet(s)Vaulted Ceiling(s)Window Coverings-PartWired for Surround Sound
- Master Bedroom: Master Bdrm on Main LevelSep. Tub/Shower/Mstr BdrmTwo SinksGranite Counters
- Appliances: DishwasherDisposalRange
- Dining: Kitchen/Dining Combo
- Laundry: Main Floor220 equipment
- Basement: Finished
- Flooring: Hardwood
- A/C: Central AirElectric
- Heating: Forced AirNatural Gas
- Fireplace: OneLiving RoomGas
- General: Guttering - ALLIrrigation WellSprinkler SystemFrame w/Less than 50% Mas
- Style: RanchTraditional
- Roofing: Composition
- General: OneFullView OutWalk Out Below Grade
- Road/Access: Paved Road
- HOA Amenities: Gen. Upkeep for Common Ar375.0
- Originating MLS: sckansas
- School District: Wichita School District (USD 259)
- County: Sedgwick
- Zoning: LOT 12 BLOCK 1 BELLE TERRE SOUTH 2ND ADD.116240410302708
- Utilities: Sewer AvailableNatural Gas AvailablePublic
- Source: sckansas
- Ownership: Individual
This listing courtesy of Dan Madrigal , Berkshire Hathaway PenFed Realty
Monthly Payment
- Principal & Interest $
- Property Taxes $
- Home Insurance $
- VA Funding Fee $

 New - 8 hours ago