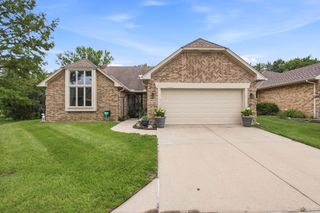
340 S Hillsdale, Wichita, KS 67230
- 4 beds |
- 3 baths |
- 3,475 sqft
 Single-Family Home
  Built in 1954
  1.57acre lot
 4 car garage
  $154/sqft
  Listed 2 months ago
Property Description
Rarely does a property like this become available in East Wichita. Nestled on 1.57 private, tree-lined acres, this 3,400+ sq ft home offers the space and freedom of country living while remaining just minutes from shopping, dining, and everyday conveniences. The backyard is designed for enjoying Kansas summers, featuring a saltwater in-ground pool with a brand new pool liner, expansive outdoor living spaces, and mature trees that create a peaceful, park-like setting. A detached garage/shop provides valuable space for hobbies, projects, storage, or recreational vehicles. Inside, you'll find hardwood floors, multiple living and entertaining areas, an updated kitchen, and an all-weather sunroom that allows you to enjoy the surrounding views year-round. The spacious primary suite includes deck access, a walk-in closet, and a beautifully remodeled bath with double vanities, soaking tub, and separate shower. Additional features include a circle drive, accessibility enhancements, and flexible basement space ideal for guests, a home office, fitness room, or hobbies. Properties offering acreage, privacy, a pool, and a detached shop within Wichita city limits are exceptionally hard to find. If you've been searching for room to spread out without leaving town, this is an opportunity worth seeing.
- Listing Status:
- Active
- Data Last Updated:
- July 6, 2026 at 3:23PM
- Listing Office:
- Berkshire Hathaway PenFed Realty : 316-721-9271
- Listing Agent:
- Wendy Carter : 316-210-9079
- MLS ID:
- 671004
- General: Guttering - ALLHandicap AccessBrick
- Style: Traditional
- Other Structures: Outbuilding
- Parking: RV Access/Parking
- Roofing: Composition
- General: OneFullNo Egress Window(s)
- Road/Access: Paved Road
- HOA Amenities: 35.0
- Originating MLS: sckansas
- School District: Wichita School District (USD 259)
- County: Sedgwick
- Zoning: LOT 17 BLOCK 3 PARK EAST ADD.116-24-0-32-01-017.00
- Fencing: InvisibleWrought Iron
- Utilities: Natural Gas AvailablePublic
- Source: sckansas
- Ownership: Individual
This listing courtesy of Wendy Carter , Berkshire Hathaway PenFed Realty
Monthly Payment
- Principal & Interest $
- Property Taxes $
- Home Insurance $
- VA Funding Fee $

 New - 10 hours ago