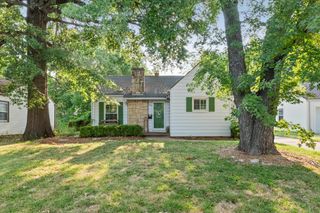
3568 S Downtain, Wichita, KS 67217
- 3 beds |
- 1 bath |
- 932 sqft
 Single-Family Home
  Built in 1957
  6,534sqft lot
 1 car garage
  $188/sqft
  Listed 1 month ago
Property Description
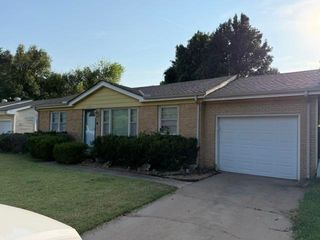
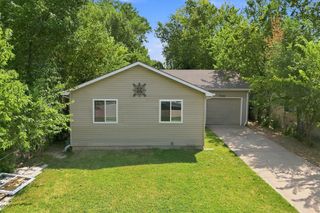
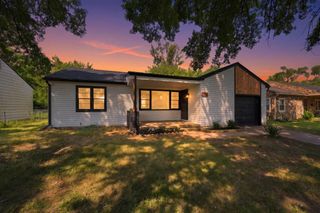
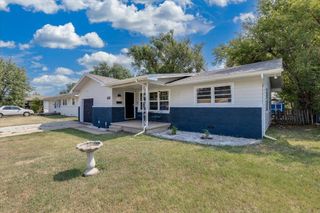
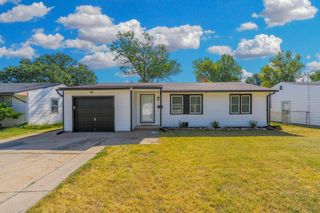
Beautifully remodeled ranch home has been renovated from top to bottom, giving you the peace of mind that comes with major improvements already completed. Step inside to discover an inviting interior featuring brand new luxury flooring, fresh paint throughout, new interior doors, updated lighting and plumbing fixtures, and an abundance of natural light from all new energy-efficient windows. The spacious kitchen has been completely refreshed with granite countertops, updated cabinetry, stainless steel appliances, a modern tile backsplash, and a functional center island, making it the perfect place for cooking, entertaining, or gathering with family. The remodeled bathroom features a stylish vanity, contemporary subway tile surround, glass block window, and updated finishes for a clean, timeless look. Major mechanical updates include a brand new HVAC system, providing year-round comfort and efficiency. Additional improvements include a new garage door, updated exterior finishes, and extensive cosmetic upgrades throughout the home. Downstairs, you'll find a large, clean, partially finished basement offering incredible potential. Whether you need additional storage, a workshop, home gym, recreation room, or future finished living space, this basement provides endless possibilities. Outside, the home offers a new roof, attractive curb appeal with fresh landscaping, mature shade trees, a covered front entry, an attached garage, and a fenced backyard ready for pets, children, or entertaining.
- Listing Status:
- Active
- Data Last Updated:
- August 20, 2026 at 12:23PM
- Listing Office:
- RE/MAX Associates : 316-283-1000
- Listing Agent:
- Joe Carbajal : 316-500-7635
- MLS ID:
- 675996
- General: Guttering - ALLVinyl/Aluminum
- Style: Ranch
- Roofing: Composition
- General: OneFullDay Light
- Road/Access: Paved Road
- Originating MLS: sckansas
- School District: Wichita School District (USD 259)
- County: Sedgwick
- Zoning: LOT 1 BLOCK 11 JENKINS 2ND. ADD.213-07-0-13-04-010.00
- Fencing: Chain Link
- Utilities: Sewer AvailablePublic
- Source: sckansas
- Ownership: Individual
This listing courtesy of Joe Carbajal , RE/MAX Associates
Monthly Payment
- Principal & Interest $
- Property Taxes $
- Home Insurance $
- VA Funding Fee $

 New - 1 day ago