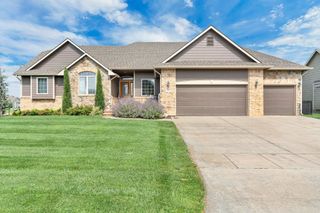
405 S Fawnwood St, Wichita, KS 67235
- 5 beds |
- 3 baths |
- 2,755 sqft
 Single-Family Home
  Built in 2008
  0.31acre lot
 3 car garage
  $145/sqft
  Listed 24 days ago
Property Description
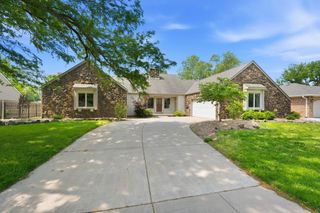
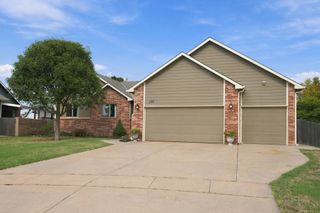
Space to spread out, entertain, and enjoy the outdoors awaits! This 5-bed, 3-bath home with a full walk-out basement and huge windows for abundant natural light and water views features an open layout with vaulted ceilings, hardwood floors, granite countertops, and extensive cabinetry. Two fireplaces, an oversized concrete patio, a wet bar, a wrought-iron-style fence with a dog run, and views of mature trees and water give options galore for entertaining and relaxing. A three-car garage is finished with HVAC and an outlet for an electric car. Goddard schools, multiple neighborhood swimming pools and clubhouses, two large storage rooms, and a new air conditioner with a 10-year warranty mean you'll be lounging and socializing in this move-in-ready home in no time. Schedule today before this one-of-a-kind home is gone!
- Listing Status:
- Active
- Data Last Updated:
- October 5, 2026 at 4:22AM
- Listing Office:
- Keller Williams Hometown Partners : 316-729-8500
- Listing Agent:
- Antoine L. Agnew : 316-200-0100
- MLS ID:
- 678883
- General: Guttering - ALLSprinkler SystemFrame w/Less than 50% Mas
- Style: A-Frame
- Roofing: Composition
- General: OneFullWalk Out At GradeView Out
- Road/Access: Paved Road
- HOA Amenities: Recreation Facility630.0
- Originating MLS: sckansas
- School District: Goddard School District (USD 265)
- County: Sedgwick
- Zoning: Lot 74 Block A Auburn Hills 16th Addition147-26-0-22-02-004.00
- Fencing: Wrought Iron
- Utilities: Sewer AvailableNatural Gas AvailablePublic
- Source: sckansas
- Ownership: Individual
This listing courtesy of Antoine L. Agnew , Keller Williams Hometown Partners
Monthly Payment
- Principal & Interest $
- Property Taxes $
- Home Insurance $
- VA Funding Fee $

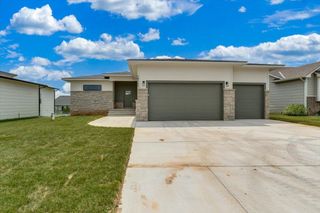
 New - 1 day ago