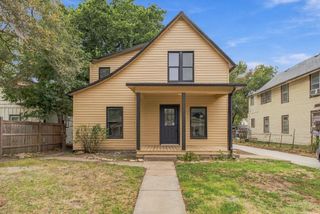
4204 S Bartlow Dr, Wichita, KS 67217
- 3 beds |
- 1 bath |
- 1,690 sqft
 Single-Family Home
  Built in 1952
  0.47acre lot
 —— car garage
  $95/sqft
  Listed 2 days ago
Property Description
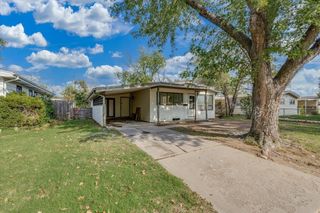
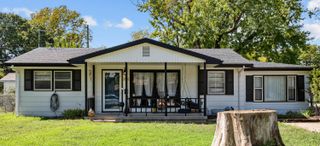
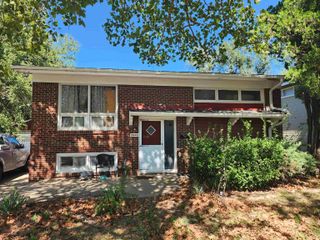
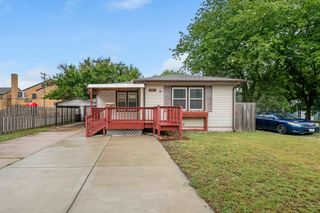
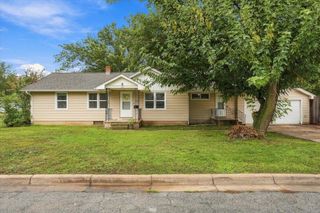
Welcome to 4204 S Bartlow Dr, where space, updates, and nearly half an acre come together in a home with room to make it your own. Step inside this 3-bedroom, 1-bath Wichita home offering an impressive 1,690 sq. ft. of single-level living. The kitchen has been refreshed with brand-new countertops and new flooring, complementing the crisp white cabinetry and generous workspace. The new flooring continues into the laundry room for another fresh update. The layout gives you options. Enjoy a spacious living room, a separate formal dining area with patio doors leading outside, and an oversized 25×13 bedroom/flex space that can adapt to whatever you need, whether that’s an expansive bedroom, second living area, game room, office, hobby space, or something entirely your own. Storage is another standout, with multiple closets including a large walk-in closet. Outside is where this property really separates itself. Sitting on approximately 0.47 acres, there’s plenty of outdoor space to spread out, entertain, garden, play, or simply enjoy having a little breathing room. The covered patio gives you a shaded place to relax, while the 20×16 storage building, fenced area, and additional space for RV or boat parking add everyday versatility. And some of the expensive improvements have already been addressed. The home features newer roof and siding, an HVAC system replaced in 2022, plus the newly updated kitchen countertops and kitchen/laundry flooring. Welcome to 4204 S Bartlow Dr, where space, updates, and nearly half an acre come together in a home with room to make it your own. Step inside this 3-bedroom, 1-bath Wichita home offering an impressive 1,690 sq. ft. of single-level living. The kitchen has been refreshed with brand-new countertops and new flooring, complementing the crisp white cabinetry and generous workspace. The new flooring continues into the laundry room for another fresh update. The layout gives you options. Enjoy a spacious living room, a separate formal dining area with patio doors leading outside, and an oversized 25×13 bedroom/flex space that can adapt to whatever you need, whether that’s an expansive bedroom, second living area, game room, office, hobby space, or something entirely your own. Storage is another standout, with multiple closets including a large walk-in closet. Outside is where this property really separates itself. Sitting on approximately 0.47 acres, there’s plenty of outdoor space to spread out, entertain, garden, play, or simply enjoy having a little breathing room. The covered patio gives you a shaded place to relax, while the 20×16 storage building, fenced area, and additional space for RV or boat parking add everyday versatility. And some of the expensive improvements have already been addressed. The home features newer roof and siding, an HVAC system replaced in 2022, plus the newly updated kitchen countertops and kitchen/laundry flooring.
- Listing Status:
- Active
- Data Last Updated:
- October 5, 2026 at 12:20AM
- Listing Office:
- Heritage 1st Realty : 316-512-1300
- Listing Agent:
- D.J. Boyce : 720-588-5818
- MLS ID:
- 680005
- General: Guttering - ALLHandicap AccessVinyl/Aluminum
- Style: Ranch
- Other Structures: Storage
- Parking: RV Access/Parking
- Roofing: Composition
- General: OneCrawl SpaceSlab
- Road/Access: Unpaved
- Originating MLS: sckansas
- School District: Wichita School District (USD 259)
- County: Sedgwick
- Zoning: LOT 2 BLOCK 4 BARTLOW ADD214-17-0-23-01-003.00
- Fencing: Chain Link
- Utilities: Natural Gas AvailablePublic
- Source: sckansas
- Ownership: Individual
This listing courtesy of D.J. Boyce , Heritage 1st Realty
Monthly Payment
- Principal & Interest $
- Property Taxes $
- Home Insurance $
- VA Funding Fee $

 New - 2 days ago