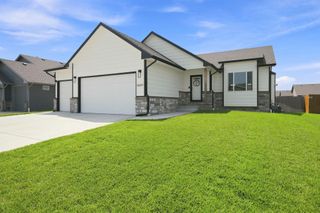
5112 N Saker Cir, Wichita, KS 67219
- 5 beds |
- 3 baths |
- 2,369 sqft
 Single-Family Home
  Built in 2018
  9,583sqft lot
 3 car garage
  $141/sqft
  Listed 27 days ago
Property Description
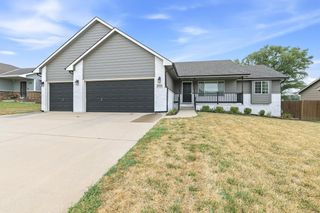
Price improvement! Scoop this home up before someone else does! Beautiful family home tucked into a quiet Wichita cul-de-sac with a huge back yard! Perfect for working families who want peace at the end of a busy day. Enjoy mornings and evenings on the covered east-facing deck, and let the kids or pets play freely in the fully fenced backyard built for easy living and effortless entertaining. Reasonable taxes, too! Inside, the main floor offers plenty of open space to move, gather, and relax. The granite countertops highlight the fully applianced workspace. The finished view-out basement brings in tons of natural light and includes three spacious bedrooms—ideal for growing families, guests, or a dedicated home office. A 1-year-old roof adds extra peace of mind, and the sprinkler system keeps your lawn looking sharp without the extra weekend work. You’ll also appreciate main-floor laundry and a 3-car newly insulated garage that gives you the storage and flexibility every busy household needs. The just-added "Man Door" allows you to easily take care of the back yard and note the mini-deck landing! And with quick access to major Wichita routes, you can get anywhere in the city within minutes—work, school, errands, and weekend fun are all close by.
- Listing Status:
- Active
- Data Last Updated:
- August 20, 2026 at 7:23AM
- Listing Office:
- Reece Nichols South Central Kansas : 316-260-9998
- Listing Agent:
- Kevin Warner : 316-737-2114
- MLS ID:
- 676448
- General: Guttering - ALLSprinkler SystemFrame w/Less than 50% Mas
- Style: Ranch
- Roofing: Composition
- General: OneFullView Out
- Road/Access: Paved Road
- HOA Amenities: Gen. Upkeep for Common Ar410.0
- Originating MLS: sckansas
- School District: Wichita School District (USD 259)
- County: Sedgwick
- Zoning: LOT 17 BLOCK C FALCON FALLS 2ND ADD095220130202700
- Fencing: Wood
- Utilities: Sewer AvailableNatural Gas AvailablePublic
- Source: sckansas
- Ownership: Individual
This listing courtesy of Kevin Warner , Reece Nichols South Central Kansas
Monthly Payment
- Principal & Interest $
- Property Taxes $
- Home Insurance $
- VA Funding Fee $

 New - 2 days ago