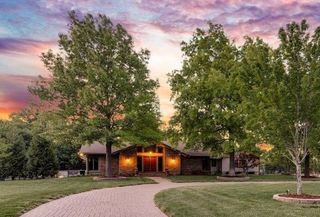
646 N Tara Ln, Wichita, KS 67206
- 3 beds |
- 3 baths |
- 3,805 sqft
 Single-Family Home
  Built in 1964
  0.72acre lot
 2 car garage
  $258/sqft
  Listed 21 days ago
Property Description
Architecture that stands the test of time. Thoughtfully designed for the way people truly live. Welcome to this remarkable William Caton-designed contemporary residence, tucked away on a beautifully landscaped corner cul-de-sac lot in the prestigious Vickridge neighborhood. From the moment you enter the serene front courtyard, you'll appreciate the sense of privacy and understated elegance that defines this one-of-a-kind home. Every space has been intentionally designed to embrace natural light, create effortless flow, and provide inviting places to gather or retreat. At the heart of the home, the expansive great room is both impressive and comfortable. Walls of windows overlook the outdoor living spaces while rich hardwood floors, custom built-ins, two fireplaces, a stylish dry bar, and exquisite picture-frame wall molding create an atmosphere of timeless elegance. The thoughtfully crafted architectural detailing adds depth and character, making the space feel both grand and inviting. The adjacent brick patio extends the living space outdoors, making it easy to enjoy every season. The custom-designed kitchen blends beauty and functionality with granite countertops, double ovens, a built-in ice maker, generous prep space, and an ideal layout connecting the great room, formal dining room, and outdoor living areas. The elegant formal dining room is distinguished by striking marble flooring, creating a sophisticated backdrop for everything from intimate dinners to holiday celebrations. The private primary suite is a true retreat, offering exceptional space with dual bathrooms and abundant closet storage. Two additional bedrooms are generously sized, including one with a private ensuite bath. Both guest bedrooms enjoy direct access to the tranquil front courtyard—a rare architectural feature that further enhances the home's seamless connection between indoor and outdoor living. Thoughtful updates include a new water heater (2023), updated electrical panel (2022), new kitchen flooring, and new flooring in one guest bedroom. Whole-home surround sound adds convenience and enjoyment throughout the home. Situated on an oversized corner lot, the property offers outstanding opportunities for future expansion, whether you envision an additional garage, a resort-style pool with pool house, or finishing the attic to create additional living space. Perfectly positioned just minutes from premier shopping, dining, and highly regarded schools, this exceptional residence offers a rare opportunity to own a home of architectural significance in one of the city's most coveted neighborhoods. Timeless design, generous living spaces, and endless potential come together to create a home that is as distinctive as it is enduring.
- Listing Status:
- Active
- Data Last Updated:
- August 20, 2026 at 3:23PM
- Listing Office:
- Reece Nichols South Central Kansas : 316-978-9777
- Listing Agent:
- Kelly Kemnitz : 316-308-3717
- MLS ID:
- 676716
- General: Guttering - ALLSprinkler SystemBrick
- Style: Ranch
- Roofing: Shake
- General: OneSlab
- Road/Access: Paved Road
- HOA Amenities: 550.0
- Originating MLS: sckansas
- School District: Wichita School District (USD 259)
- County: Sedgwick
- Zoning: LOT 8 BLOCK 5 2ND. ADD. TO VICKRIDGE114-17-0-34-02-012.00
- Fencing: Wrought IronOther
- Utilities: Sewer AvailableNatural Gas AvailablePublic
- Source: sckansas
- Ownership: Individual
This listing courtesy of Kelly Kemnitz , Reece Nichols South Central Kansas
Monthly Payment
- Principal & Interest $
- Property Taxes $
- Home Insurance $
- VA Funding Fee $

 New - 1 day ago