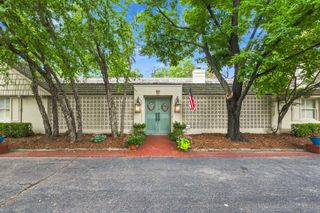
8320 E Central Ave., Wichita, KS 67206
- 3 beds |
- 4 baths |
- 3,647 sqft
 Single-Family Home
  Built in 1974
  1.65acre lot
 3 car garage
  $308/sqft
  Listed 2 months ago
Property Description
Tucked away behind a stately white brick wall and private electric gate, this exceptional East Wichita estate offers more than 1.5 acres of privacy in one of the city's most desirable locations, just moments from Central and Rock Road. A canopy of over 150 mature trees creates a serene, park-like setting, while the resort-inspired backyard features a stunning pool, hot tub, and ample space for entertaining or relaxing in complete seclusion. The 4-bedroom, 4-bath residence presents an incredible opportunity to customize and elevate a home with outstanding potential. Whether you're envisioning a modern renovation or a timeless estate retreat, the possibilities are endless. Properties of this caliber—with acreage, privacy, and a premier East Wichita location—rarely come to market. Experience the space, tranquility, and lifestyle you've been searching for. Call me today for your private tour. 2 extra bonus rooms in the basement!
- Listing Status:
- Active
- Data Last Updated:
- August 20, 2026 at 3:23PM
- Listing Office:
- Keller Williams Signature Partners, LLC : 316-681-3600
- Listing Agent:
- Angel Culver Vos : 316-708-7361
- MLS ID:
- 674151
- General: Guttering - ALLHot TubSprinkler SystemBrick
- Style: A-FrameRanchTraditional
- Parking: RV Access/ParkingGated
- Roofing: Composition
- General: FrameOneFullDay LightConcrete
- Road/Access: Paved Road
- HOA Amenities: Gen. Upkeep for Common Ar750.0
- Originating MLS: sckansas
- School District: Wichita School District (USD 259)
- County: Sedgwick
- Zoning: LOT 3 BLOCK 5 2ND. ADD. TO VICKRIDGE114170340202100
- Fencing: Wrought IronOther
- Utilities: Sewer AvailableNatural Gas AvailablePublic
- Source: sckansas
- Ownership: Trust
This listing courtesy of Angel Culver Vos , Keller Williams Signature Partners, LLC
Monthly Payment
- Principal & Interest $
- Property Taxes $
- Home Insurance $
- VA Funding Fee $