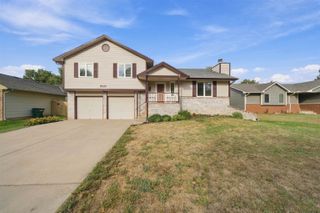
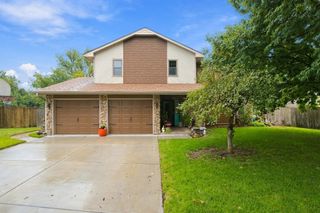
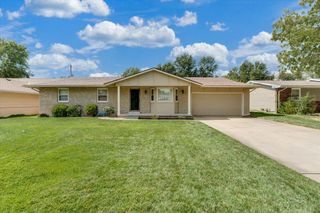
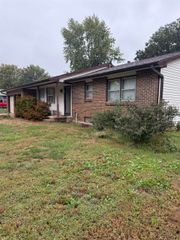
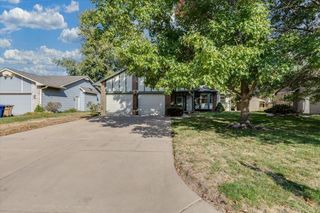
753 N Bebe, Wichita, KS 67212
- 4 beds |
- 2 baths |
- 1,756 sqft
 Single-Family Home
  Built in 1951
  0.36acre lot
 —— car garage
  $145/sqft
  Listed 15 days ago
Property Description
Welcome to 753 N Bebe St Wichita! This beautifully updated 3-bedroom, 2-bath home offering modern finishes, a unique floor plan, and plenty of space inside and out! The heart of the home is the brand-new kitchen, featuring gorgeous quartz countertops, new cabinetry, and a fresh, modern look that makes both everyday living and entertaining a pleasure. Throughout the home, you'll find new LVP complemented by new carpeting in the living room for added warmth and comfort. The private primary suite is located on its own separate level, creating a peaceful retreat away from the home's other bedrooms. The seller has taken steps to make this property truly move-in ready, including providing all appliances with the purchase. Included are the washer, dryer, refrigerator, dishwasher, stove/range, range hood, and garbage disposal. Step outside and discover the huge backyard, offering plenty of room for outdoor entertaining, gardening, pets, play, or simply enjoying your own private space. With extensive updates already completed, this home is move-in ready and waiting for its next owner. Updated. Spacious. Unique. Move-in ready-this one is a must-see!
- Listing Status:
- Active
- Data Last Updated:
- October 4, 2026 at 11:23PM
- Listing Office:
- Exp Realty, LLC : 855-414-1871
- Listing Agent:
- Bonnie Dalleo : 860-906-7214
- MLS ID:
- 679370
- General: Above Ground Outbuilding(s)Guttering - ALLFrame w/Less than 50% MasBrick
- Style: Traditional
- Roofing: Composition
- General: One and One Half
- Road/Access: Paved Road
- Originating MLS: sckansas
- School District: Wichita School District (USD 259)
- County: Sedgwick
- Zoning: LOT 3 SUNNYSIDE GARDENS 2ND.ADD.20173-087-136-14-0-34-02-010.00
- Fencing: Wood
- Utilities: Sewer AvailableNatural Gas AvailablePublic
- Source: sckansas
- Ownership: Individual
This listing courtesy of Bonnie Dalleo , Exp Realty, LLC
Monthly Payment
- Principal & Interest $
- Property Taxes $
- Home Insurance $
- VA Funding Fee $

 New - 1 day ago