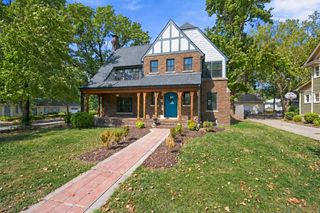
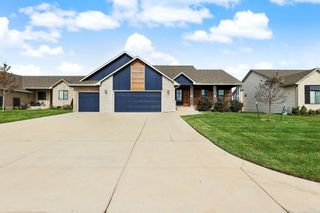
7926 E Killarney Pl, Wichita, KS 67206
- 3 beds |
- 3 baths |
- 3,181 sqft
 Single-Family Home
  Built in 1970
  0.35acre lot
 2 car garage
  $163/sqft
  Listed 18 days ago
Property Description
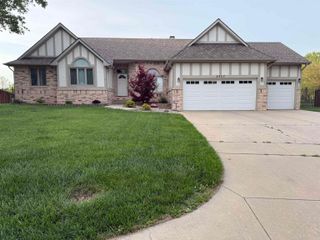
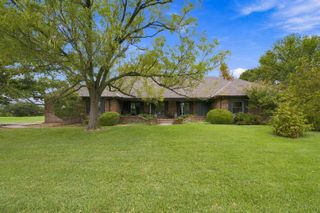
Welcome home to this expansive, fully remodeled corner-lot ranch where every single detail has been thoughtfully updated for effortless, turn-key living. The open and inviting main living area immediately impresses with brand-new flooring, fresh interior paint, energy-efficient Champion windows, and a seamless layout made for entertaining. At the center of the home, the stunning kitchen features crisp new cabinetry, new appliances, and beautiful quartz countertops. The primary suite serves as a true sanctuary with a massive walk-in closet and a dream spa bath complete with double granite vanities, a luxurious soaking tub, and a modern custom shower. Two additional bedrooms and 1.5 updated baths complete the main floor, while the finished basement offers a huge family room alongside a massive laundry and storage area or hobby space. Beyond the interior, complete peace of mind is built right in thanks to a new HVAC system, new hot water heater, and a new roof featuring high-impact resistant shingles, all completed in 2025. Step outside to a fully fenced backyard retreat framed by beautiful mature trees, highlighting fresh exterior paint, a brand-new deck, a covered patio, and a well-fed sprinkler system for easy lawn care. As an added bonus, the property features an attached 2-car garage alongside a powered backyard shed equipped with its own A/C unit—making it the ultimate setup for a she-shed, workshop, studio, or extra storage.
- Listing Status:
- Active
- Data Last Updated:
- October 5, 2026 at 5:22AM
- Listing Office:
- LPT Realty, LLC : 877-366-2213
- Listing Agent:
- Steve Myers : 316-330-4318
- MLS ID:
- 679293
- General: Guttering - ALLSprinkler SystemFrame w/More than 50% Mas
- Style: Ranch
- Other Structures: Storage
- Roofing: Composition
- General: OnePartialNo Egress Window(s)
- Road/Access: Paved Road
- Originating MLS: sckansas
- School District: Wichita School District (USD 259)
- County: Sedgwick
- Zoning: LOT 10 BLOCK 1 WOODLAWN EAST THIRD ADD114-18-u1-02-01g.oo
- Fencing: Wood
- Utilities: Sewer AvailableNatural Gas AvailablePublic
- Source: sckansas
- Ownership: Individual
This listing courtesy of Steve Myers , LPT Realty, LLC
Monthly Payment
- Principal & Interest $
- Property Taxes $
- Home Insurance $
- VA Funding Fee $