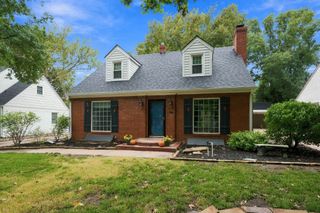
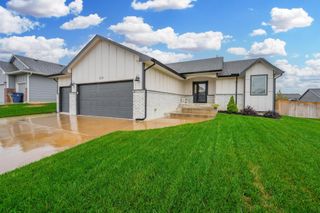
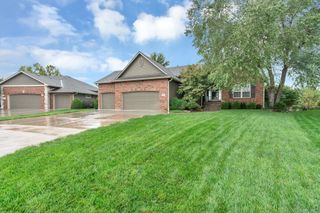
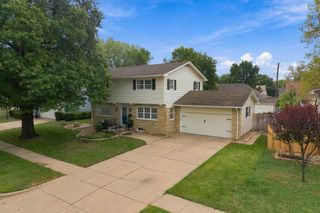
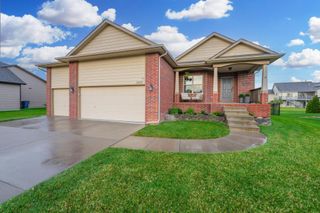
2117 S Michelle, Wichita, KS 67207
- 4 beds |
- 4 baths |
- 2,914 sqft
 Single-Family Home
  Built in 2019
  8,712sqft lot
 3 car garage
  $148/sqft
  Listed 1 month ago
Property Description
PRICE IMPROVEMENT + $5,000 CLOSING BONUS! Experience exceptional living in the highly desirable Casa Bella community of Wichita, where elevated design meets daily convenience. Whether you choose to spend your afternoons relaxing on the front porch or hosting back patio BBQs, this beautiful 4-Bed, 3 1/2-Bath, 3 Car Oversized Garage property seamlessly blends stylish entertaining with the ultimate in cozy, private comfort. The layout features a tiered open-concept floor plan designed for effortless flow, a chef-inspired double-island kitchen, with a walk-in pantry and a luxurious main-level primary suite that features a full tile shower and convenient pass-through laundry. Downstairs the basement features a rec room, bedroom and bathroom. Some premium updates include brand new fresh exterior paint, pristine engineered flooring, and high-efficiency Pella Windows. This property seamlessly blends stylish entertaining with the ultimate in cozy, private comfort. A Parade of Homes winning favorite. The neighborhood values the easy commute to area schools, with front of home bus stop, shopping and entertainment. Don’t let this move-in-ready gem pass you by! Contact us today to schedule your private tour.
- Listing Status:
- Active
- Data Last Updated:
- October 5, 2026 at 7:20AM
- Listing Office:
- Berkshire Hathaway PenFed Realty : 316-788-4004
- Listing Agent:
- Karen Peters : 316-213-9770
- MLS ID:
- 678406
- General: Guttering - ALLIrrigation WellSprinkler SystemFrame w/Less than 50% Mas
- Style: Ranch
- Roofing: Composition
- General: OneFullView Out
- Road/Access: Paved Road
- HOA Amenities: Gen. Upkeep for Common Ar200.0
- Originating MLS: sckansas
- School District: Wichita School District (USD 259)
- County: Sedgwick
- Zoning: Lot 15 Blcok 5 Casa Bella 2nd Addition20173-118-34-0-42-04-015
- Utilities: Sewer AvailableNatural Gas AvailablePublic
- Source: sckansas
- Ownership: Individual
This listing courtesy of Karen Peters , Berkshire Hathaway PenFed Realty
Monthly Payment
- Principal & Interest $
- Property Taxes $
- Home Insurance $
- VA Funding Fee $

 New - 3 days ago