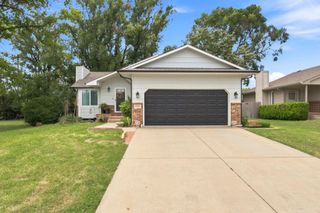
8604 E Wassall St., Wichita, KS 67210
- 4 beds |
- 3 baths |
- 1,910 sqft
 Single-Family Home
  Built in 1984
  7,841sqft lot
 2 car garage
  $115/sqft
  Listed 9 days ago
Property Description
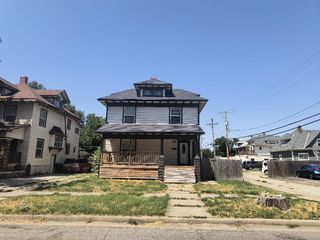

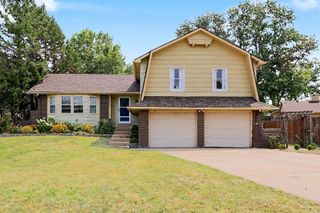
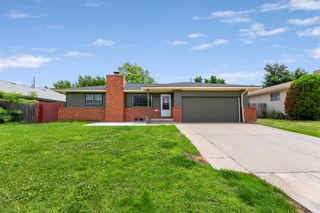
**FHA $100 Down Program Available for Eligible Buyers** Welcome home to this spacious and light-filled 4-bedroom bi-level, offering the perfect blend of shared gathering space and private retreats. The open-concept main level invites you into a sizable living room that flows seamlessly into the formal dining area and a cabinet-packed kitchen—perfect for meal prep and entertaining. Rest easy in the primary suite with its own private bathroom, alongside two additional main-floor bedrooms. Downstairs, the finished view-out basement features a massive family room anchored by a cozy wood-burning fireplace, a private fourth bedroom, and a convenient half bath. Step outside to your fully fenced backyard oasis, complete with a deck, patio, and extra storage building. Schedule your private tour today!
- Listing Status:
- Active
- Data Last Updated:
- August 20, 2026 at 7:23AM
- Listing Office:
- Superior Realty : 316-440-6000
- Listing Agent:
- Basem Krichati : 316-516-0139
- MLS ID:
- 677360
- General: Guttering - ALLFrame w/Less than 50% Mas
- Style: Contemporary
- Other Structures: Storage
- Roofing: Composition
- General: Bi-LevelFullView Out
- Road/Access: Paved Road
- Originating MLS: sckansas
- School District: Derby School District (USD 260)
- County: Sedgwick
- Zoning: LOT 23 BLOCK 8 OAK KNOLL 2ND ADD.00189028
- Fencing: Wood
- Utilities: Sewer AvailableNatural Gas AvailablePublic
- Source: sckansas
- Ownership: HUD
This listing courtesy of Basem Krichati , Superior Realty
Monthly Payment
- Principal & Interest $
- Property Taxes $
- Home Insurance $
- VA Funding Fee $

 New - 3 days ago