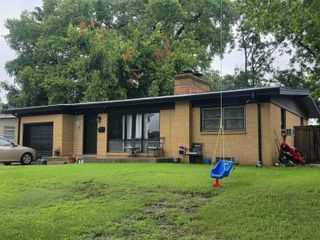
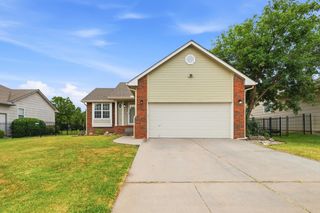
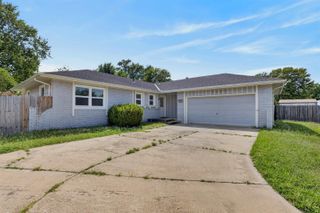
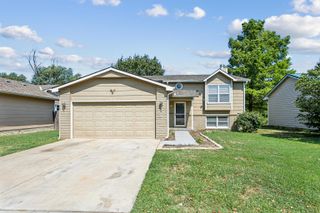
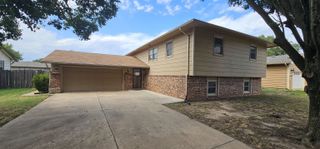
1231 S Longford, Wichita, KS 67207
- 4 beds |
- 3 baths |
- 1,866 sqft
 Single-Family Home
  Built in 1994
  6,970sqft lot
 2 car garage
  $134/sqft
  Listed 21 days ago
Property Description
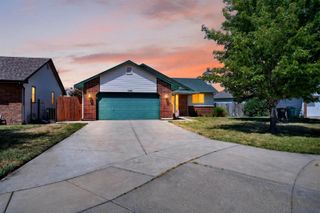
Whether you're purchasing your first home, looking to simplify, or adding to your investment portfolio, this charming, move-in ready home is one you won't want to miss. With its crisp white exterior, inviting curb appeal, and thoughtful updates throughout, it offers comfort, style, and exceptional value. Inside, you'll find beautiful engineered hardwood flooring, neutral finishes, and vaulted ceilings that create a bright, open feel. The main level features three bedrooms, including a private primary suite with an ensuite bath. The finished basement adds valuable living space with a spacious family/rec room anchored by a cozy fireplace, plus a fourth bedroom, third full bathroom, and convenient laundry area—perfect for guests, a home office, or multi-generational living. Outside, enjoy a fenced backyard ideal for pets, play, or relaxing evenings, along with the convenience of an attached two-car garage. Major improvements have already been taken care of, including replacement siding and windows, and for added peace of mind, a brand-new roof will be installed prior to closing. Ideally located near McConnell Air Force Base, shopping, dining, and easy highway access, this adorable home offers the perfect combination of location, affordability, and move-in-ready convenience.
- Listing Status:
- Active
- Data Last Updated:
- August 20, 2026 at 7:23AM
- Listing Office:
- Reece Nichols South Central Kansas : 316-978-9777
- Listing Agent:
- Kelly Kemnitz : 316-308-3717
- MLS ID:
- 676720
- General: Guttering - ALLFrame w/Less than 50% Mas
- Style: Traditional
- Roofing: Composition
- General: OneFullDay Light
- HOA Amenities: Gen. Upkeep for Common Ar75.0
- Originating MLS: sckansas
- School District: Wichita School District (USD 259)
- County: Sedgwick
- Zoning: LOT 26 EXC N 15 FT & N 20 FT LOT 27 BLOCK A HEDGEWOOD 2ND ADD119-29-0-34-05-026.01
- Fencing: Wood
- Utilities: Sewer AvailableNatural Gas AvailablePublic
- Source: sckansas
- Ownership: Individual
This listing courtesy of Kelly Kemnitz , Reece Nichols South Central Kansas
Monthly Payment
- Principal & Interest $
- Property Taxes $
- Home Insurance $
- VA Funding Fee $

 New - 2 days ago