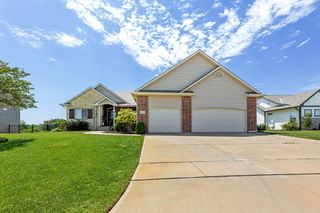
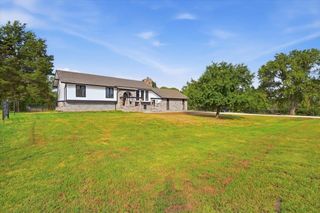
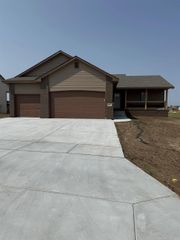
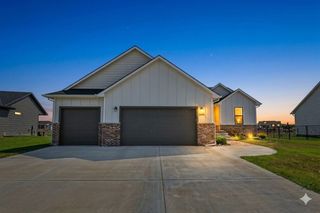
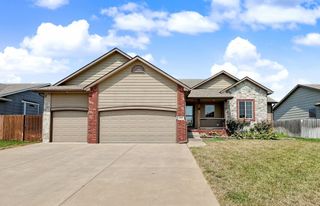
8880 E Bradford St, Wichita, KS 67210
- 5 beds |
- 3 baths |
- 2,788 sqft
 Single-Family Home
  Built in 2026
  10,454sqft lot
 3 car garage
  $157/sqft
  Listed 1 month ago
Property Description
Welcome to this beautifully designed 5-bedroom, 3-bath home located in the highly sought-after Derby School District with the added benefit of lower Wichita taxes. Thoughtfully crafted for both comfort and functionality, this home features an open-concept layout with a spacious kitchen offering abundant cabinetry, generous counter space, and plenty of room for everyday living and entertaining. The inviting main level provides comfortable living spaces filled with natural light, while the finished basement expands the home's living area with a large family room and wet bar—perfect for hosting family and friends. Conveniently located just across from McConnell Air Force Base, this home offers an exceptional combination of space, style, and convenience in a prime location. Information deemed reliable but not guaranteed and subject to change without notice. Taxes and specials are estimated and have not yet been fully spread.
- Listing Status:
- Active
- Data Last Updated:
- August 20, 2026 at 2:22PM
- Listing Office:
- J Russell Real Estate : 316-648-1199
- Listing Agent:
- Jacob Gibbs : 316-282-5676
- MLS ID:
- 676188
- General: Guttering - ALLSprinkler SystemFrame w/Less than 50% Mas
- Style: Ranch
- Roofing: Composition
- General: OneFullWalk Out Mid-LevelView OutDay Light
- Road/Access: Paved Road
- HOA Amenities: Recreation FacilityGen. Upkeep for Common Ar600.0
- Originating MLS: sckansas
- School District: Derby School District (USD 260)
- County: Sedgwick
- Zoning: LOT 13 BLOCK C R F ADDITION30012067
- Utilities: Sewer AvailableNatural Gas AvailablePublic
- Source: sckansas
- Ownership: Builder
This listing courtesy of Jacob Gibbs , J Russell Real Estate
Monthly Payment
- Principal & Interest $
- Property Taxes $
- Home Insurance $
- VA Funding Fee $

 New - 1 day ago