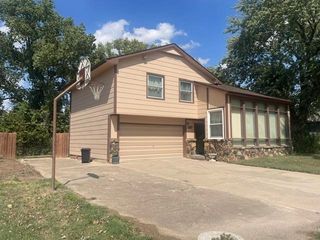
909 E 52nd St S, Wichita, KS 67216
- 3 beds |
- 2 baths |
- 1,664 sqft
 Single-Family Home
  Built in 1988
  5,663sqft lot
 2 car garage
  $135/sqft
  Listed 1 month ago
Property Description
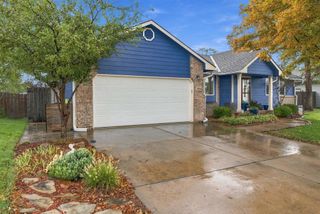
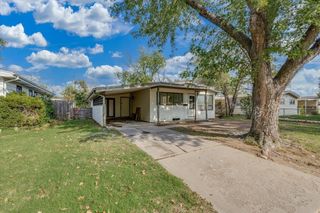
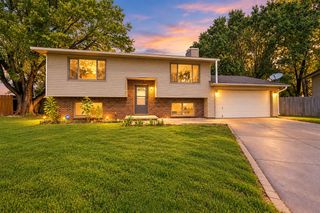
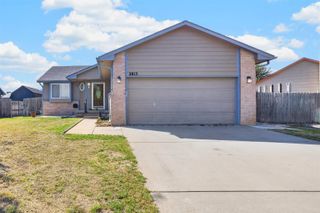
Beautifully well cared for home completely move-in ready. This charming home has 2 bedrooms and 1 full bath upstairs, 1 flex room, a rec room area and family room in the finished basement, as well a second full bath and laundry. The living room and 2 upstairs bedrooms have lighted ceiling fans. There is a 2 car attached garage. Every detail has been thoughtfully refreshed, giving this low maintenance home a clean, modern feel the moment you walk in. The covered patio with the lake view is a great place to relax morning and evening. There is a 10x12 storage building in the backyard, as well as a 6x7 covered BBQ hut. Enjoy access right from your backyard to the private neighborhood lake with a scenic walking path where you can fish, relax, or even canoe in your own community year round! A minimal $10 a month HOA fee pays for maintenance around the lake area and keeps the lake private. The roof on the home and outbuilding is new as of September, 2026, insulated siding with house wrap and covered gutters have been installed within the last 10 years. The AC and furnace have also been replaced within that time frame as well. The double pane insulated tilt-in for cleaning windows have a lifetime guarantee with Alside, a local company, and are new in the last 10 years, as is the carpet in the bedrooms and laminate flooring in the main living area and kitchen. The appliances have also been purchased within the last 10 years. The 25 cu. ft. side by side Amana refrigerator, smooth cooktop range with over the range microwave, as well as the dishwasher, remain with the house. The vanity, vessel sink and toilet in the upstairs bath have been replaced. Documentation and service records are available for all claims. The home is truly turnkey and ready for its next owner. Call today for your private showing.
- Listing Status:
- Active
- Data Last Updated:
- October 5, 2026 at 2:22AM
- Listing Office:
- NextHome Professionals : 785-274-8211
- Listing Agent:
- Joseph A Swartz : 316-399-4666
- MLS ID:
- 678492
- General: Vinyl/Aluminum
- Style: RanchTraditional
- Other Structures: Storage
- Roofing: Composition
- General: OneFullView Out
- Road/Access: Paved Road
- HOA Amenities: 0.0
- Originating MLS: sckansas
- School District: Wichita School District (USD 259)
- County: Sedgwick
- Zoning: 20173-087-215-21-0-31-01-025.00
- Utilities: Sewer AvailableNatural Gas AvailablePublic
- Source: sckansas
- Ownership: Individual
This listing courtesy of Joseph A Swartz , NextHome Professionals
Monthly Payment
- Principal & Interest $
- Property Taxes $
- Home Insurance $
- VA Funding Fee $

 New - 2 days ago