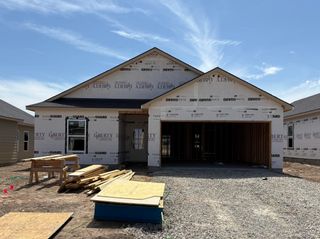
9412 E Hurst St, Wichita, KS 67210
- 4 beds |
- 2 baths |
- 1,852 sqft
 Single-Family Home
  Built in 2026
  6,534sqft lot
 2 car garage
  $154/sqft
  Listed 1 day ago
Property Description
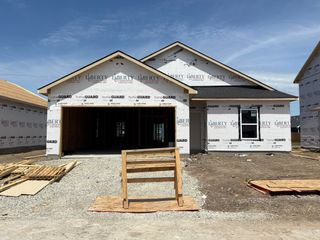
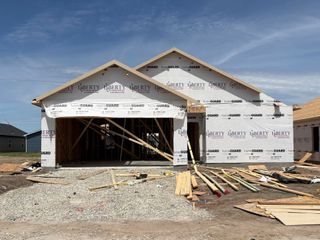
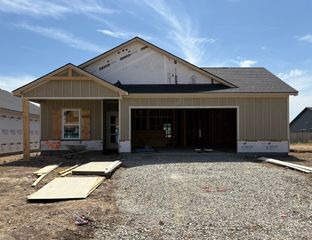
Welcome to the Cleveland XL floor plan by Liberty Communities! This 1 story home features 4 carpeted bedrooms, 2 bathrooms, a kitchen with granite counter tops and one large pantry, LVP flooring, window blinds, ceiling fan in primary bedroom and living room, a concrete patio, and an oversized 2-car garage with a FEMA approved storm shelter. The following appliances are included: Stove/oven, microwave, refrigerator, dishwasher, washer and dryer. Irrigation, sod, tree and shrubs. Color of the home will be Grizzle Gray with Alabaster trim. It will not have extra storage on side of garage, but in back. *Interior photos are from a previously built version of this plan* This home is currently UNDER - CONSTRUCTION and is set to be completed in November 2026
- Listing Status:
- Active
- Data Last Updated:
- August 25, 2026 at 1:22AM
- Listing Office:
- Berkshire Hathaway PenFed Realty : 316-721-9271
- Listing Agent:
- Lane Mercado : 702-945-7737
- MLS ID:
- 677983
- General: Guttering - ALLSprinkler SystemStorm ShelterZero Step EntryFrame w/Less than 50% Mas
- Style: Ranch
- Roofing: Composition
- General: OneNoneSlab
- Road/Access: Paved Road
- HOA Amenities: Gen. Upkeep for Common Ar200.0
- Originating MLS: sckansas
- School District: Derby School District (USD 260)
- County: Sedgwick
- Zoning: LOT 23 BLOCK D TOWN PARC 10TH ADDITION30022538
- Utilities: Sewer AvailablePublic
- Source: sckansas
- Ownership: Individual
This listing courtesy of Lane Mercado , Berkshire Hathaway PenFed Realty
Monthly Payment
- Principal & Interest $
- Property Taxes $
- Home Insurance $
- VA Funding Fee $

 New - 20 hours ago